Solar-Ready Commercial Roofing
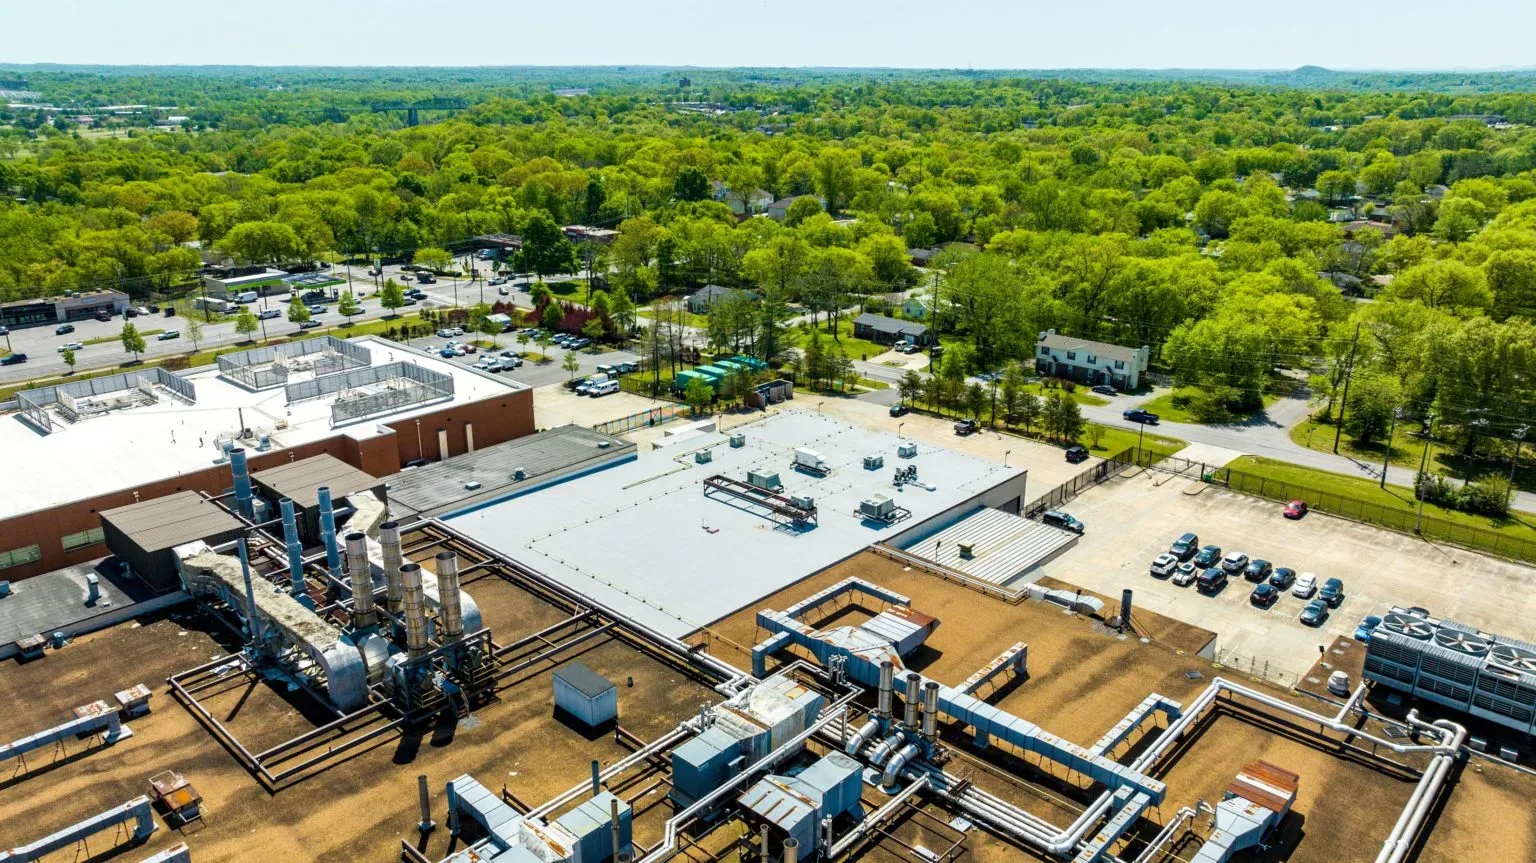
A solar proposal can change the roof plan before panels, ballast, or attachments arrive on site. In Broken Arrow, OK, Tulsa-area spring storms, recurring late-summer heat, and existing equipment affect the inspection and construction sequence. We first document the roof assembly, drainage, seams, flashings, penetrations, access, and reported leaks, then coordinate interface questions with the solar designer and structural professional. A roof described as solar-ready still needs verified capacity, attachment design, electrical planning, fire access, and a roof condition that can support the intended work. Our scope addresses the roofing surface and details, not the electrical system or structural design. A roof inspection establishes current conditions; capital planning can compare roof timing with the proposed array. For an industrial property near Creek 51 Business Park, the site contact confirms operating schedules, equipment access, and staging before design coordination begins.
Confirm roof life before covering the surface
Solar equipment can make future membrane repairs and replacement more complicated, so the roof's condition belongs in the early decision. We inspect visible wear, moisture clues, seams, flashing, drainage, and prior repairs, then identify testing needed to confirm concealed layers. If the roof is nearing a broader repair or replacement decision, installing an array first may create avoidable removal and reset work later. A recover evaluation or replacement plan can be compared with the expected sequence for the solar project. The roof report states what was observed and what remains unknown; it does not infer hidden capacity or remaining life from appearance alone. If core cuts or other openings are needed, locations are agreed with the design team and restored after inspection so they do not become new leak paths. The owner should also confirm how later membrane repair will be reached beneath or between array rows. Walkway width, module spacing, and removable components affect roof access, so the solar layout and maintenance plan need review before attachment points are finalized.
Coordinate attachment and structural review
Array weight, wind forces, ballast, attachment points, and service pathways affect the roof and structure. We review the proposed interface locations with the solar designer and refer structural capacity, reinforcement, and attachment calculations to the responsible engineer. The roofing scope then details how each penetration or mounting base will tie into the installed membrane or metal. We record areas where an attachment would cross a seam, drain path, or existing curb and identify the roof detail that needs coordination. On a standing-seam metal roof, attachment approaches differ from a single-ply membrane; the selected method must fit the roof and engineered array design. The city designates an East Industrial Zone for commercial and industrial activity and identifies the Creek Turnpike as a regional route; we verify roof structure and capacity at the actual building before design proceeds. Field access and the actual plans determine what can proceed.
Keep drainage and maintenance routes open
Panels, supports, and conduit should not block drains, scuppers, overflow openings, or the paths needed to inspect the roof. We map the existing water route, service walkways, equipment, and likely array zones, then flag conflicts before attachments are installed. If roof slope or drainage needs correction, a drainage scope can resolve that work before solar mobilization. Added insulation or cover board may also change curb and drain height; those layers belong in the combined roof plan. The solar installer needs a defined route for future access, while roofing maintenance needs visibility at seams, perimeters, and penetrations. At Northeastern State University's Broken Arrow campus, multiple buildings and campus offices make roof access a building-specific question; array layouts and maintenance plans should likewise be tied to each roof rather than copied across the portfolio.
Set one schedule for roofing and solar
Roof repairs, membrane replacement, array attachment, conduit, and electrical work need a shared sequence so completed roofing is not reopened without a plan. We identify the party responsible for each interface, inspection point, temporary protection, and closeout photograph. The schedule includes roof access, crane or lift windows, equipment shutdowns, occupied hours, and weather pauses. Tulsa-area spring weather brings frequent showers and thunderstorms, and late-July through early-September heat can constrain roof access; the field schedule should leave room for those conditions. At Zeeco's Global Technology Center, combustion research, testing, and manufacturing share the site; we confirm production routes and equipment access with the facility contact before staging. If the building remains active, an occupied-building work sequence can define notices and restricted areas. One handoff shows which roofing details are accepted before solar equipment covers them.
Preserve the roof record after installation
Before array installation, we photograph roof conditions, attachment locations, repairs, and drainage paths. After roofing work, the record shows completed transitions and any limitations to future access. The solar team provides its array plan, attachment and electrical documentation, and service clearances; these remain distinct from the roof inspection record. A later maintenance visit can check visible membrane, flashing, drains, and accessible attachment interfaces without implying that the array itself has been inspected electrically. If a leak appears later, roof repair begins by coordinating access and identifying the affected roof area around array components. Broken Arrow's major employers include manufacturing, healthcare, and aerospace operations; a facility contact can route the record to the staff responsible for roof, energy, and operations decisions. We also map the equipment routes and access points used during the install, note where penetrations were sealed, and identify which areas are now harder to inspect. Those details help the roofing and solar teams plan future repair without removing modules or interrupting more of the array than required. The closeout names open items and the next inspection handoff.
Solar planning should begin with the remaining roof service life and the locations of structural support, drains, and access paths. We inspect the membrane and attachment, review available roof records, and map repairs that should precede an array. The solar designer confirms loading, layout, attachment method, conduit route, and fire-access clearances; those decisions are separate from the roofing assessment. We identify which trade protects each penetration and who inspects the flashing before panels cover it. If a roof section is near renewal, installing an array first can complicate later replacement, so the owner needs a coordinated sequence. The closeout records roof conditions before installation, completed flashing details, and any area that remains inaccessible beneath equipment. Future service then has a clear baseline for membrane and drainage without implying that a roofing inspection evaluates electrical output or panel performance.
Commercial Roofing Questions
Can a roof be declared solar-ready from a visual inspection alone?
No. The inspection documents roof conditions, but structural capacity, attachment design, code review, fire access, and electrical requirements need their respective professionals and project documents. We identify what is visible and which questions remain open.
Should we replace the roof before adding solar?
The roof's observed condition, expected service needs, array design, and project timing all matter. We document repair or replacement findings so ownership and the solar team can compare the sequence before installation.
Who designs the solar attachment points?
Array layout, attachment, and load requirements belong to the solar designer and responsible structural professional. We review how those approved interfaces meet the roof system and identify any membrane, flashing, or access conflict.
Can panels cover drains or roof walkways?
Drainage outlets and service paths need to remain accessible for inspection and maintenance. We map those roof features during coordination and flag a layout conflict before mounting locations are finalized and the roof work is scheduled.
How should roof warranties be handled with a solar project?
The owner should review existing roof-system documents and project requirements before attachments or penetrations are approved. We document roofing work and interfaces, while the solar installer provides its own equipment and installation records.