Rose District
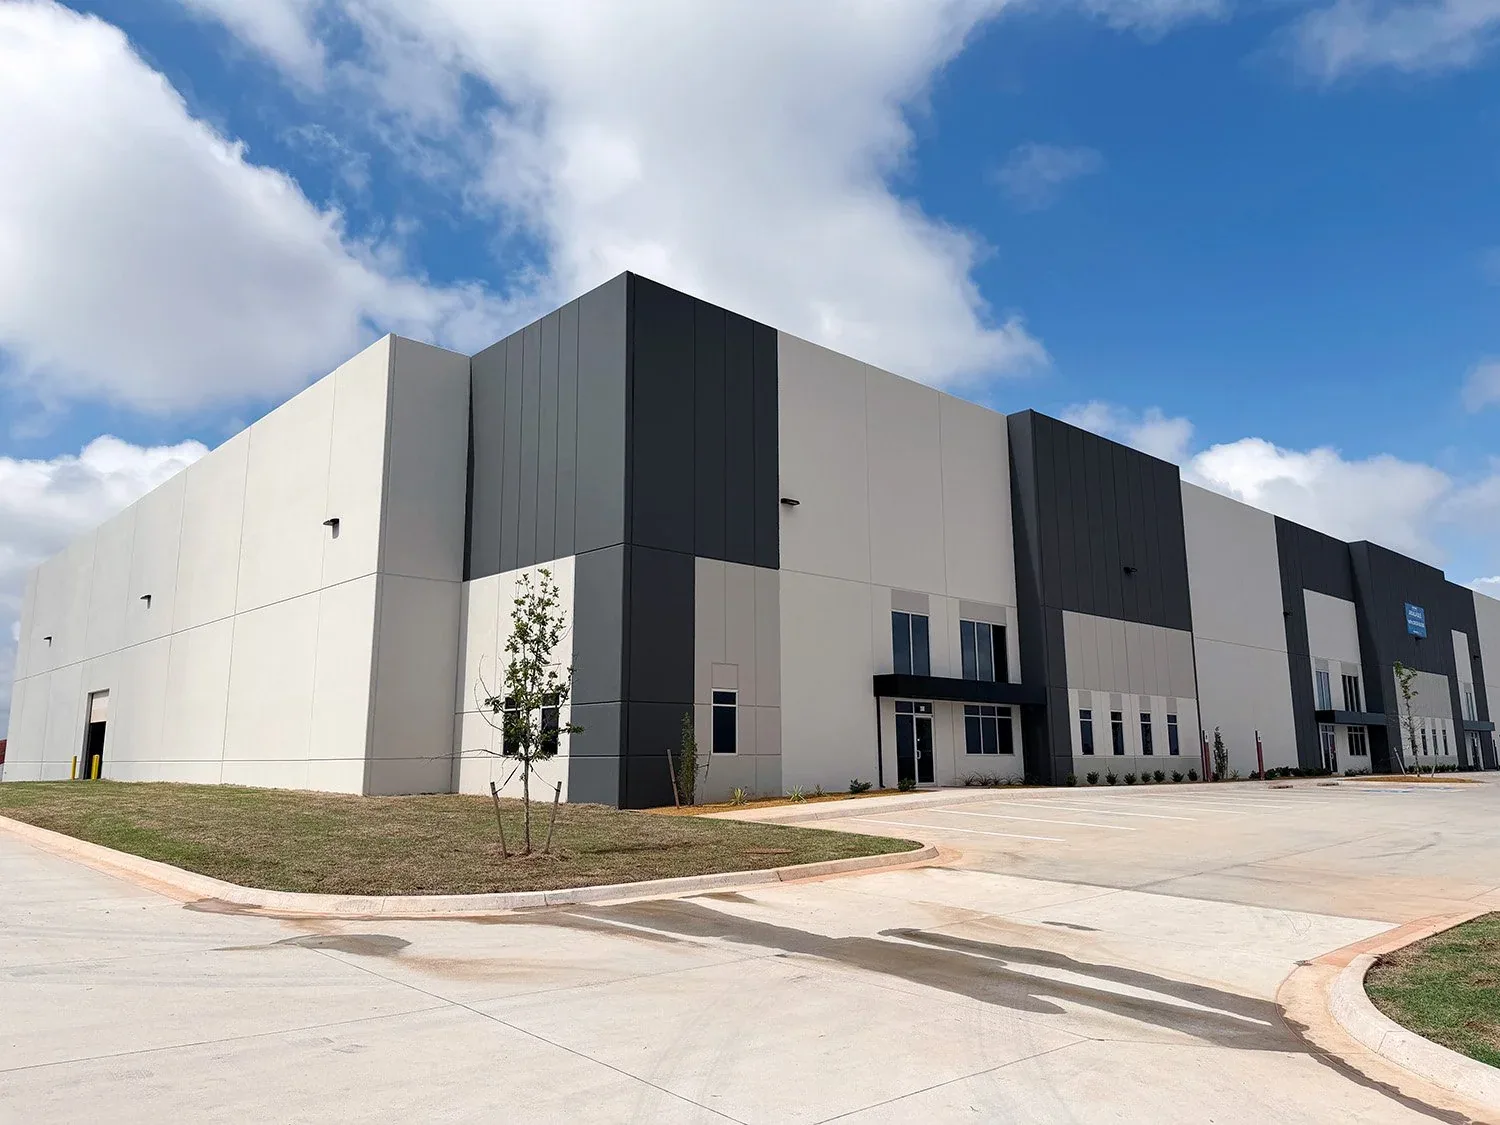
District planning places the Rose District in Broken Arrow's mixed-use downtown core. Kenosha Street provides the northern street reference, while Washington Street serves the southern side. The planned mix includes nonresidential and residential uses, so roof work has to account for different occupants and low-rise roof forms without assuming a particular building's assembly. We begin by identifying the actual structure, recording seams, flashings, drainage, and reported interior areas, then confirming roof access and hours with the property contact. A site-specific roof inspection gives the owner a boundary for repairs and a safe sequence for work above occupied spaces.
Coordinate the roof with the uses below
Mixed-use plans can bring commercial and residential activity into the same district, but each building's occupancy is confirmed on site. We ask which entrances, walkways, parking areas, or rooms must remain available while roof work takes place. Material staging and a secure perimeter need to fit the location, and the site contact identifies any hours when noise or deliveries should be limited. If a property contains more than one occupancy type, the work plan names the affected zones and the person responsible for the handoff.
Roof access also changes with the building. We locate the hatch or ladder, note rooftop equipment and electrical clearances, and confirm where a lift or material hoist can stand without narrowing a public path. The occupied-building sequence maps those constraints before removal begins. For a building with several tenants, the inspection record should specify which rooms had reports and what protection is required below each work zone. That gives the property manager a clear route to notify occupants and coordinate the return visit.
Schedule around the Tulsa weather
Spring is the Tulsa area's wettest season, with frequent showers and thunderstorms. Before a crew opens a roof, we select a work area that can be secured during the shift and set a stop point if rain approaches. A damp or dirty surface may not be ready for a lasting seam or flashing repair, so temporary protection and permanent work are recorded separately. This lets the owner see what was made safe immediately and what still needs a suitable weather window.
The Tulsa-area hail record spans the year and reaches its peak in spring, while damage can be localized. We inspect the reported roof area and tie repair recommendations to observed conditions at that Rose District address. We inspect for actual punctures, edge changes, broken details, or interior water and photograph those conditions. A storm response visit ties each observation to a roof location and identifies any scope needing follow-up. Late-summer heat also affects safe roof access: Tulsa climate records frequent readings of 100 degrees Fahrenheit or more from late July into early September.
Follow water across the roof plane
A leak can appear below a different detail than the place where water entered. We compare interior reports with drains, seams, wall terminations, penetrations, and transitions between roof areas. On a low-rise mixed-use property, changes in roof plane may concentrate water at a curb or parapet, while foot traffic or later service work can disturb a patch. We document the condition at each transition and note where an observation needs a closer test. If moisture may extend below the visible membrane, we do not use the ceiling stain alone to set the repair limit.
Downtown access can be constrained by people moving through nearby entrances, so we confirm where an inspection ladder or lift can be placed and how the perimeter will be secured. A roof map links photographs to the relevant rooms and public areas, making it easier for the property manager to coordinate a follow-up. If drainage is part of the report, drain and scupper inspection documents the path to the outlet. At a Sand Springs property, the roof map and access plan are confirmed with that building's contact.
Keep repair limits understandable
A patch or flashing repair can be appropriate when the defect is localized and the surrounding material remains suitable. Repeated leaks, broad membrane deterioration, wet insulation, or recurring failures across different roof details may call for a replacement review. Another roof layer is considered only if deck capacity, existing material, drainage, and the specified system align. We explain what inspection evidence supports each option and identify any hidden condition that could change the boundary. A repair scope distinguishes the immediate fix from any observation that remains open.
Cost and duration depend on access, tear-off depth, disposal, deck or insulation work, edge metal, rooftop penetrations, tenant protection, and weather delays. Where renewal is being considered, replacement planning lays out the work zones and dry-in sequence. A coating is considered only if the roof is suitable and moisture concerns are resolved; it is not a stand-in for wet insulation or failed attachment. We provide a defined scope and staging plan so the property manager can line up notices, access, and work dates before the first material is moved.
Make the closeout useful to tenants and owners
At handoff, we record completed areas, deferred work, and the location of any temporary protection removed or left in place. Photos label seams, curbs, drains, and perimeter details so another person can find them without a crew member present. The property team receives the list of what to watch and what requires another visit. If occupancy or roof access prevented a complete inspection, the record states which areas remain to be checked and who can arrange entry.
The Rose District's downtown setting puts pedestrian routes and adjoining businesses close to many work zones. We confirm the doorway that stays open, any public event or delivery period, and where lift outriggers or debris protection can be placed. Commercial buildings in the Rose District can have different roof systems, repair histories, and storefront transitions. We inspect each building and record its materials and work limits before proposing repairs. We document existing metal, membrane, parapets, and penetrations by building, including any architectural detail that needs owner or design review before alteration. If noise or material movement could affect neighboring businesses, the schedule identifies the active period and the person receiving the handoff. The report keeps one roof's conditions separate from the next storefront and marks anything not reached. That makes a repair plan workable in a walkable commercial district while preserving the specific appearance, access, and scope requirements confirmed for each property.
Aspen Village sits at New Orleans Street and Aspen Avenue and is designated as mixed use, with revitalization among the planned priorities. Its planning context is different from the Rose District's downtown designation; roof and tenant conditions remain specific to each address. Owners managing more than one district property can use a separate Aspen Village roof record alongside the Rose District inspection without combining findings. A photo-based condition report preserves the decision, access notes, and follow-up item for maintenance staff and ownership.
Commercial Roofing Questions
Does every Rose District building have the same roof form?
No. The plan describes a mixed-use district with varied low-rise commercial and mixed-use forms, but the actual assembly and condition vary by property. We inspect each building and identify its own repair needs.
How do you protect residential areas during commercial roof work?
We confirm occupied rooms, entrances, and access routes with the property contact, then define ground protection and work hours. Any area that must stay open is part of the daily sequence.
Can spring hail damage be inferred from regional records?
No. Regional records show local weather exposure, not the condition of an individual building. We document actual roof findings and compare them with interior reports.
What belongs in the closeout record?
It should show completed and deferred roof areas, photographs tied to locations, access limits, and any follow-up test. That gives ownership and maintenance staff a clear next decision.