Healthcare Systems
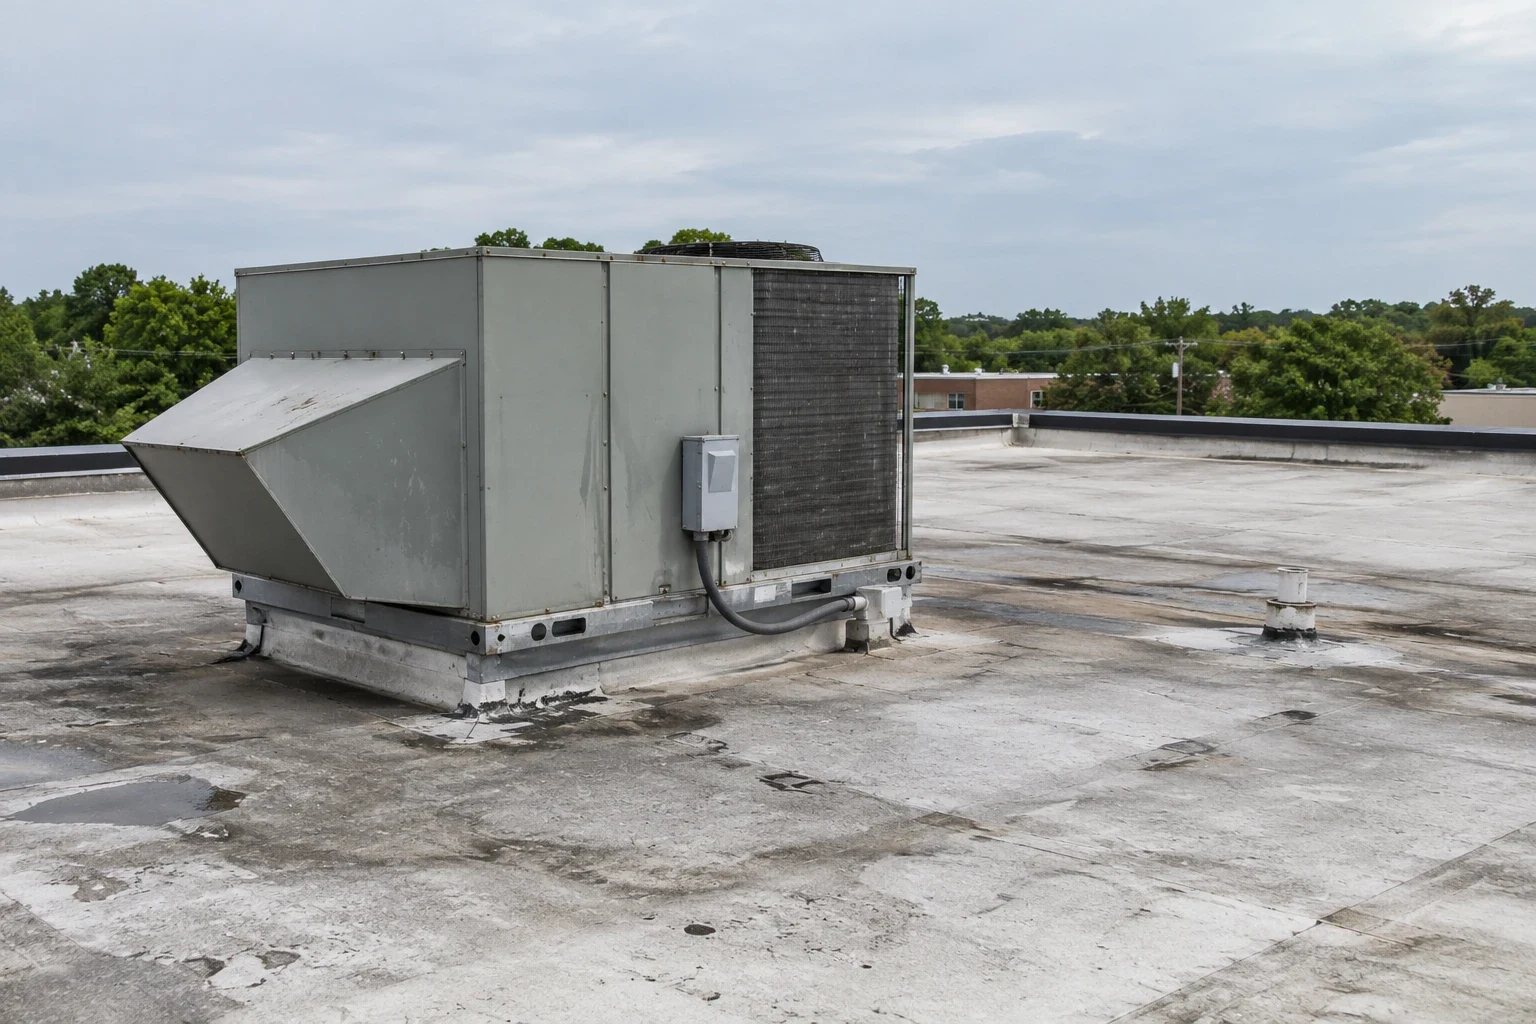
A spring downpour can expose a leak above a clinical space while patient routes and mechanical service continue below. We first coordinate interior protection, identify the facility contact, and map a safe roof-access route before tracing the reported condition. In Broken Arrow, OK, Ascension St. John operates a six-story hospital with emergency care, surgery, rehabilitation, imaging, and a connected medical office building. That campus shows how care can span several functions, but each building still needs its own roof record. Our healthcare roof inspection documents observed conditions and separates immediate stabilization from permanent work. Each healthcare building still needs its own roof and access plan, even when several facilities share a campus. The Rose District is mixed use, while Creek 51 is a light-industrial business park, adding different access patterns across Broken Arrow's commercial building stock.
Keep patient routes outside the work zone
Roof access can cross a loading area, service corridor, staff entrance, or public route. We confirm which paths must stay clear, where a lift can be placed, how materials reach the roof, and which rooms below need protection. Facilities staff identify access control, sensitive areas, and the hours when noise or other disruption should be limited. Those decisions set a work zone before tools arrive. The plan also names a stop point if weather changes or a roof opening cannot be closed during the scheduled window.
Ascension St. John Broken Arrow is on West Boise Circle, and its services include emergency care, surgery, rehabilitation, and imaging. A connected medical office building provides outpatient services alongside the hospital. That mix calls for coordination across the site's own departments, not an assumption that one schedule fits every entrance. If ownership also manages clinics or adjacent offices, a property management roof record can keep access contacts, tenant hours, and follow-up dates organized by building while clinical protections remain specific to each facility.
Trace the reported water without widening the scope
Water above a ceiling may have traveled from a seam, penetration, drain, curb, or wall transition before it appeared in a patient or staff area. We compare the interior location and timing with roof details, then photograph the likely path and note what can be confirmed. If an active opening exists, we arrange temporary protection first. The repair boundary stays limited to inspected evidence until additional testing or access supports a broader scope. A clinical report distinguishes water mitigation from completed roof repair so facilities staff can track both.
Facilities work through Tulsa's wettest period in spring, when showers and thunderstorms recur across the region. Hail and strong wind reports are most common in spring and early summer, but a report for the metro does not locate a defect above a treatment room. We identify the affected zone and protect patient access if rain interrupts the permanent fix. The after-hours dispatcher can mobilize for urgent water entry on any night or holiday. Once the roof is stable, a leak-tracing visit checks whether the repair boundary, moisture survey, or another opening is warranted.
Coordinate curbs, drains, and building equipment
Healthcare roofs often have ventilation and cooling equipment, exhausts, pipes, and other penetrations that need service while roofing work is planned. We map curbs, flashing, seams, drains, and access paths, then coordinate any planned equipment shutdown or mechanical contractor tie-in. A replacement unit can leave a roof opening that needs temporary closure before final flashing is installed. The roofing scope identifies who handles each interface and when the roof must remain protected. A curb and penetration review helps define that boundary before work is sequenced.
Heat also affects inspection and installation timing. Tulsa climate records show frequent readings at or above 100 degrees Fahrenheit from late July into early September. We schedule exposed roof work around safe access and material conditions, and plan water-sensitive tasks when the roof can be closed on time. We inspect the installed membrane or metal system rather than assume it from the building's use. Where moisture is concealed, an infrared scan or targeted opening can be considered, but the report states what the method can establish and what still requires confirmation.
Stage each roof area with facilities
A single roof project may touch patient care, outpatient offices, imaging, and back-of-house operations. We divide the work into zones, establish material staging, and give the facilities lead a daily status on completed areas, open details, and the next shift's access. Barriers and interior protection are maintained where needed. If odors, noise, or a temporary interruption need extra controls, those requirements are planned with the site contact before mobilization. A phased occupied-facility schedule makes the sequence visible to the teams responsible for the building.
The scope distinguishes urgent repair from long-term renewal. A sound assembly with a defined puncture may need a limited fix; repeated leaks or widespread moisture may justify testing or replacement planning. Recover is only considered after layers, substrate, drainage, and attachment are checked. We do not extend a small repair merely because another roof area has not been inspected. If a construction manager is coordinating multiple trades, a roofing coordination handoff can document interfaces, access timing, and work limits for the larger project team.
Leave a record facilities can act on
Closeout includes roof-area photos, repairs completed, materials used, and any condition outside the approved boundary. We list temporary measures that remain, questions requiring testing, and a follow-up date or trigger when one is warranted. A photo condition report helps facilities compare later observations with the current baseline. If a storm report prompted the visit, the record describes the roof itself and does not assume that neighboring sites had the same exposure.
Healthcare work requires a room-level protection plan alongside the roof sequence. Facilities staff identify patient areas, emergency paths, intake locations, loading routes, and spaces where noise or vibration must be limited. We confirm which building and roof zones are included, then map interior reports to the corresponding roof observations. A clinic, hospital, and medical office can share a campus while keeping separate entrances and schedules. The report records each structure independently and identifies who can approve a temporary closure. Before removing membrane, we set dust, water, and debris controls for the rooms below and confirm the point at which the section will be dry. If mechanical equipment must remain active, the facility contact coordinates any shutdown with the responsible department. Closeout states which areas returned to service and what remains for follow-up. This supports safe operations without treating one building's condition as a campus-wide finding.
New Orleans Street runs across Broken Arrow, and the Creek Turnpike interchange near Northeastern State University's Broken Arrow campus helps orient local travel. We confirm delivery routes and roof access with the healthcare site's facilities contact. Share roof plans, access and safety instructions, occupancy or clinic hours, reported leak locations, and any scheduled mechanical work. We will inspect the affected assembly, protect occupied areas, and return a sequence that gives facilities leadership a clear next decision.
Commercial Roofing Questions
How do you protect clinical areas during a roof leak response?
We coordinate interior protection and roof access with facilities staff, then identify the affected rooms and routes. Temporary stabilization is documented separately from permanent repair so the site can track what remains open.
Can a hospital roof project be phased by department or building?
Yes. We divide work into roof zones, set access and staging for each phase, and share daily handoffs on completed and exposed areas. Facilities requirements determine where barriers and additional protections are needed.
What happens when a mechanical unit must be replaced during roofing?
Before opening the roof, we coordinate the unit dimensions, contractor schedule, curb detail, and temporary closure. The scope identifies the roofing interface and the handoff point for mechanical work.
Does regional hail activity establish damage at a clinic?
No. Tulsa-area hail can be localized. We inspect the specific roof, document visible conditions, and keep storm findings distinct from wear or previous repairs.
What should facilities send before an inspection?
Provide roof plans, access and safety procedures, patient or clinic constraints, leak locations, and planned equipment work. These details let us plan a safe route and a realistic weather window.