General Contractors
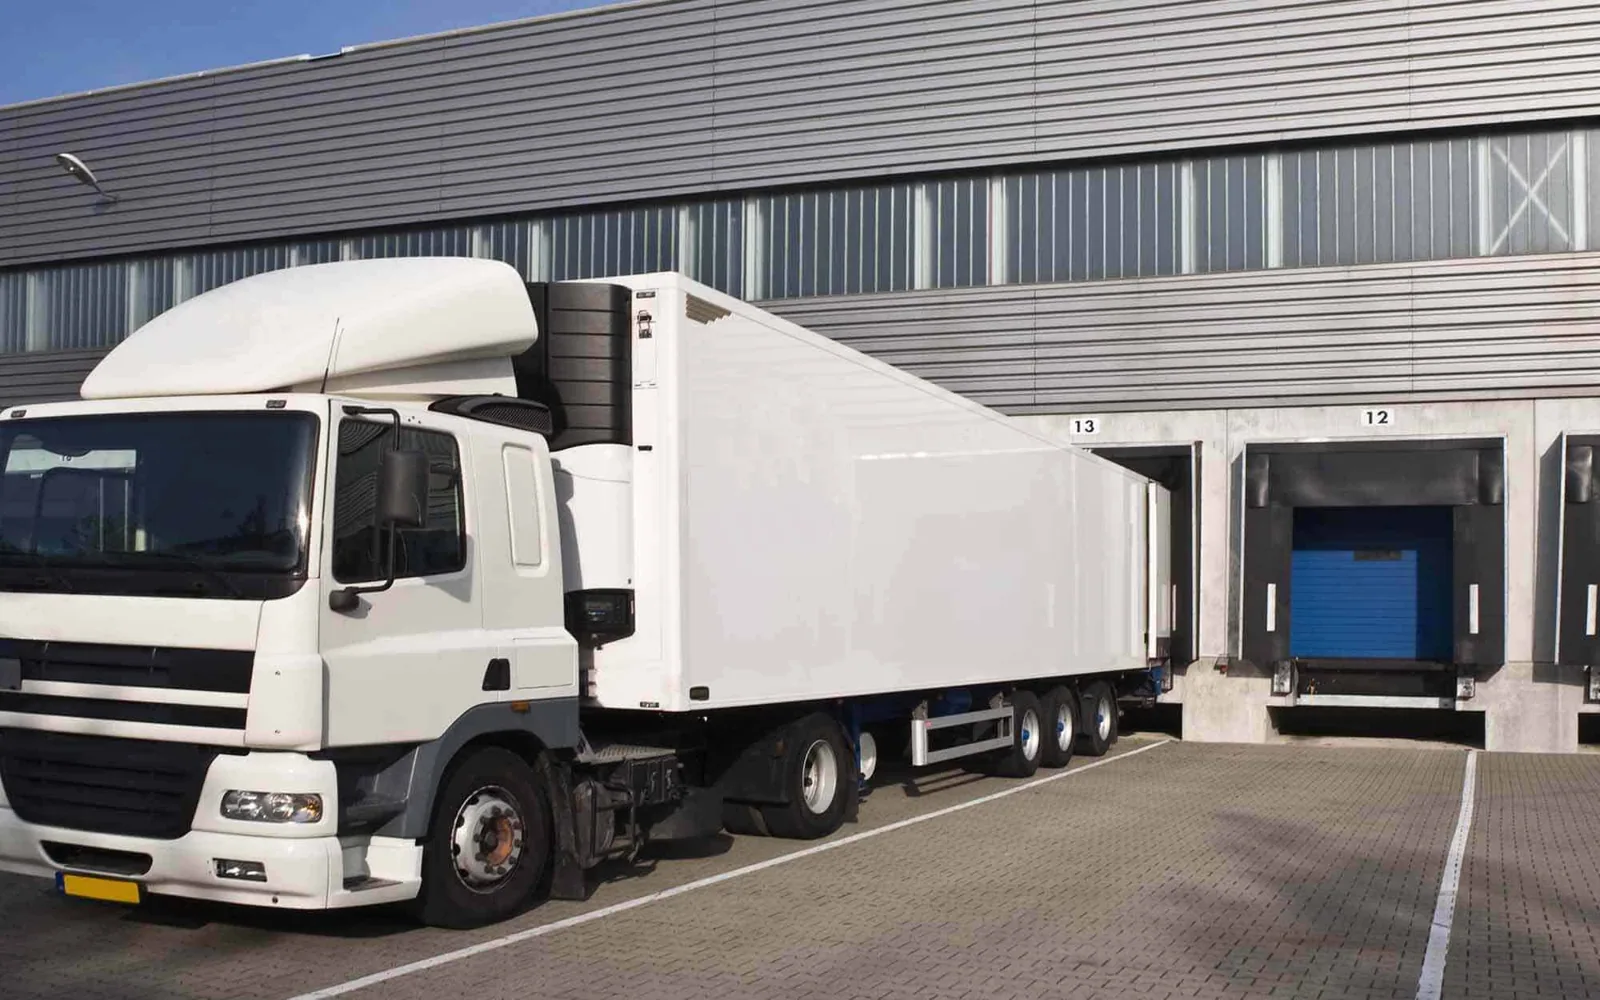
A roof detail can hold up a larger project when the opening, equipment move, or tie-in has no assigned handoff. We inspect the assembly, define the roofing boundary, and coordinate access and weather stops with the general contractor before the work area is opened. In Broken Arrow, OK, Creek 51 Business Park sits at the Creek Turnpike and SH-51, and the local industrial base includes Alfa Laval's heat-exchanger manufacturing facility. Those settings bring varied equipment and site routes, but the project drawings and field conditions govern each scope. A roof condition review identifies interfaces and documentation needed before mobilization.
Assign each roof interface
Roofing can meet mechanical curbs, sheet-metal transitions, penetrations, structural supports, walls, and adjacent trade work. We review the plans available, verify dimensions in the field where accessible, and identify which contractor owns each tie-in. If equipment replacement is planned, the sequence should state when the roof is opened, who provides temporary closure, and when permanent flashing is installed. That avoids a gap between trades where the building is exposed. A curb and support scope records the roofing limits and the handoff required from mechanical or structural teams.
Alfa Laval operates a heat-exchanger manufacturing facility in Broken Arrow. At an operating manufacturing property, the facility contact and general contractor coordinate roof entry, nearby activity, and an approved work window before staging. Creek 51 Business Park is industrial-zoned and sits at a turnpike junction. For either type of project, the GC confirms the delivery entrance, lift zone, laydown area, and work-hour requirements for the actual property.
Keep roof scope measurable
A bid package should identify the area, system, tear-off or recover assumptions, insulation, edge details, penetrations, drains, and tie-ins. We note what drawings establish and what must be verified after access. The visible roof may not reveal wet insulation or deck conditions below it; those items need a defined test or an agreed unit process before work begins. Photos and a roof map tie changes to a location. A condition report can support preconstruction review, while the written proposal states scope limits, exclusions, and the decision path for concealed conditions.
Repair, recover, and replacement are different scopes. A localized seam or flashing failure may be repaired; an overlay depends on existing layers, substrate, drainage, and attachment. A coating cannot remedy a compromised deck or wet assembly. We identify the installed material, compatible repair method, and details affected by adjacent trade work. If the general contractor needs separate pricing paths, a repair option and recover assessment are documented independently so owner decisions do not blur quantities or responsibilities.
Build a real weather stop into the sequence
Weather assumptions should be tied to the roof operation, not a line on the master calendar. In the Tulsa region, spring brings the most rainfall and the period with the heaviest hail and wind activity. From late July into early September, temperatures of 100 degrees or more are frequent. Surface preparation, weld conditions, and daily closure therefore need a weather checkpoint in the trade sequence. We agree on the covered area, the point at which work stops, and who verifies the temporary seal before the site is released.
A storm report can change an inspection date, but it cannot substitute for a field observation. The crew records the roof details present at the project, then identifies what the general contractor must decide before proceeding. If water entry is active, our night and holiday dispatch can arrange immediate stabilization. The field record separates that protection from permanent correction and lists any exposed tie-in still waiting for a dry interval. A storm-related roof scope stays connected to the observed work area and the agreed trade boundary.
Coordinate occupied sites and staging
Roof work affects more than the top floor. We confirm occupied areas, public or employee routes, loading schedules, crane or lift placement, material delivery, debris handling, and roof-access control. If a building remains operational, the GC and owner identify barriers and any hours when noise, odors, or shutdowns need special handling. Work may be sequenced by elevation or roof zone, with a handoff at each boundary. A phased building plan can set that route alongside other trades and the owner's operating schedule.
Cost and duration depend on roof height, access, removal, insulation, substrate, edge metal, curb work, temporary protection, and weather interruptions. We identify assumptions and note when additional investigation is needed. When concealed conditions differ from drawings, the GC receives photos, measurements where available, and a change boundary before the scope expands. A project-specific staging plan is more useful than assuming that every industrial site can accept the same lift, truck, or laydown arrangement. The project superintendent sets the actual route and sequence with site operations.
Close each trade boundary in writing
Roofing closeout includes completed-area photos, material notes, repairs, penetrations, and any item outside the authorized scope. We identify temporary measures left in place and list details awaiting another trade or owner decision. That record lets the GC reconcile roof completion with mechanical startup, commissioning, and building turnover. If there is a remaining leak or access restriction, it is called out rather than buried in a general completion note. A restoration project record uses the same discipline when emergency work and permanent reconstruction happen in separate stages.
Roofing coordination with a general contractor begins with the current drawing set, project schedule, and division of responsibility at each transition. We identify which trade controls deck repair, mechanical curbs, drains, edge metal, and temporary weather protection. Before membrane work begins, the field team confirms that penetrations and blocking are ready and that other trades will not cross a completed section without protection. If conditions differ from drawings, we document the conflict and seek direction before covering the work. Daily reports track weather, installed areas, inspections, and open coordination items. At closeout, photographs of concealed details and approved changes are organized with product information. This helps the GC reconcile roofing progress with the larger project and prevents a roof opening from being left to an assumed handoff. Each building or phase receives its own completion status and punch list.
Provide the drawing set, schedule, trade contacts, roof-access plan, lift and laydown locations, occupied areas, and approval path before mobilization. We will review the roof boundary, coordinate the tie-ins, and give the superintendent a weather-aware sequence and documented handoff. For contractors managing several facilities, a property portfolio record can carry inspection history into future work, while each project scope stays tied to its own conditions.
Commercial Roofing Questions
How do you prevent gaps between roofing and mechanical trades?
We identify curbs, openings, dimensions, temporary closure, and final flashing responsibilities before the roof is opened. The scope names each handoff and records any detail that needs field verification.
Can you price a roof scope before the assembly is opened?
We can price visible and specified work while listing assumptions about concealed moisture, deck condition, and attachment. If those conditions control the final scope, the proposal defines the test or change process needed.
What if drawings and roof conditions do not match?
We stop at the affected boundary, photograph the condition, and provide the superintendent with the location and scope impact. Work resumes after the GC and owner set the next direction.
How do you plan roof work during occupied construction?
We coordinate access, staging, barriers, noise, deliveries, and interior protection with the superintendent and site contact. Each phase ends with a status on completed and temporary areas.
What project information should be ready before mobilization?
Share current drawings, schedule, trade contacts, access rules, lift and laydown locations, occupancy restrictions, and the approval path for concealed conditions. These inputs establish the work sequence.