Commercial Roof Replacement
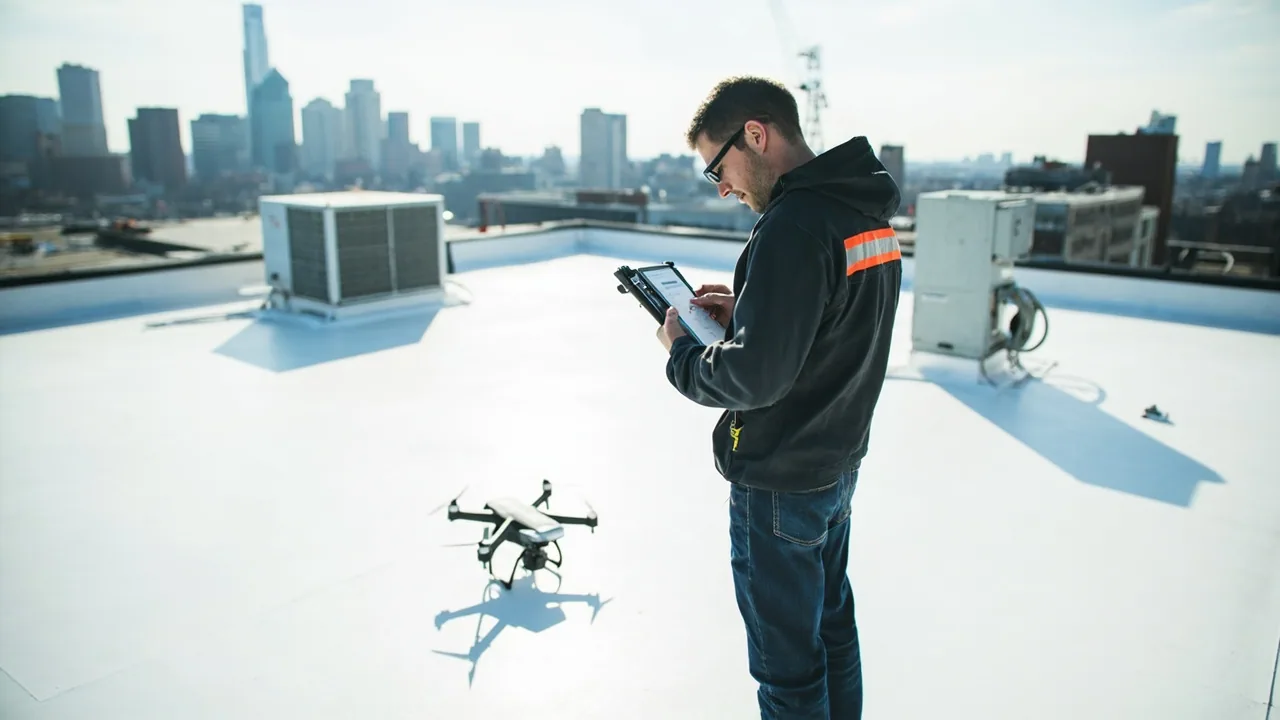
Spring hail and wind can change a replacement sequence before tear-off begins. First, document the existing roof, check the interior below active trouble areas, and mark any opening that needs temporary protection. The Tulsa area's rainiest stretch falls in spring, and the larger hail and damaging-wind reports are concentrated in spring and early summer, so the calendar needs to account for more than crew availability. A replacement scope should state what comes off, what remains, how the building stays protected each shift, and what conditions pause installation. On an occupied manufacturing or healthcare property, roof access, equipment clearances, and daily operating hours also shape staging. We inspect those constraints before choosing the work sequence. A hands-on commercial roof inspection can establish the condition record and give ownership a usable basis for approving the replacement boundary and next decision.
Set the replacement boundary
Moisture, attachment, and deck condition determine how much roof belongs in the replacement. We map seams, penetrations, drains, edge metal, patches, and soft or saturated areas, then check suspect locations with targeted openings when the assembly needs confirmation. A leak inside does not automatically define the tear-off limit, and a broad surface stain does not prove that every layer is wet. The written scope separates full removal from areas that can remain, identifies concealed conditions that could change the work, and records what evidence triggers an added repair. Where the inspection supports a smaller intervention, a roof recover assessment can compare overlay eligibility with removal. The decision also accounts for existing roof layers, drainage height, insulation condition, and applicable code requirements. We keep the boundary tied to observed conditions so the owner can compare options without treating an allowance as a confirmed defect.
Choose a workable weather window
Open-roof time is the critical weather exposure during replacement. The plan breaks the roof into manageable work areas, establishes how much can be removed in a shift, and identifies the temporary tie-in that protects each area at close of work. Tulsa-area climate records show frequent late-July through early-September readings at or above 100°F, which changes handling, crew pacing, and the timing of heat-sensitive installation steps. Spring showers and thunderstorms create a different constraint: materials, insulation, and deck must stay dry before the assembly is closed. We watch the forecast against the actual roof condition and secure loose materials before wind becomes a hazard. On a property near the Broken Arrow Expressway, deliveries and roof access should be coordinated before mobilization rather than improvised at the gate. A sound hail-damage evaluation can distinguish storm-related replacement needs from older wear already present.
Keep building operations in the sequence
Replacement affects the space below even when the roof crew stays outside. We identify entrances, loading areas, sensitive rooms, rooftop equipment, exhaust paths, and areas where debris control needs added attention. A manufacturing site in Creek 51 Business Park may have a different delivery and equipment-clearance plan from a medical property where access and quiet hours matter. The inspection records those constraints with the roof observations, then the work plan assigns staging, lift locations, material routes, and daily cleanup responsibilities. For an occupied-building reroof, sections can be sequenced to protect active areas while maintaining controlled access for staff and tenants. Roof hatches and ladders are secured, the perimeter is marked, and the building contact receives notice before a noisy or disruptive phase. If conditions inside change, the handoff pauses the affected area until protection and access are reset.
Match the assembly to the building
A replacement is an assembly decision, not just a membrane selection. We review slope, drainage, deck, insulation, rooftop traffic, penetrations, and the existing attachment before comparing systems. On a low-slope roof, TPO membrane, EPDM roofing, modified bitumen, or another suitable system may fit, but compatibility and details govern the choice. Metal buildings may need a retrofit approach with support conditions checked before new panels are specified. We examine drains and overflow routes so added insulation does not create a new ponding condition, and we detail curbs, walls, and edges as part of the same scope. A cover-board and insulation review can clarify thermal and impact-protection choices. Near The Shops at Aspen Creek, retail loading, customer circulation, and tenant hours belong in the staging plan; those are site constraints to confirm, not assumptions based on the property type.
Close each area with a record
At each completed section, the crew checks seams, flashings, terminations, drains, and temporary-to-permanent transitions before moving the work boundary. Photos show what was removed, what substrate was exposed, and how the finished details were left. Any concealed condition that changes the agreed scope is documented before it is covered, with the location and proposed next step sent to the owner for direction. At final handoff, we review completed areas, note maintenance items, and provide the records needed for future roof decisions. The replacement plan can also establish a baseline for preventive roof maintenance, including inspection points around drains, penetrations, and repaired transitions. After severe weather, the closeout also preserves a roof-specific baseline for comparison with later reports. The owner receives a condition record tied to the work actually completed, not a generalized statement about the whole property.
Existing drainage is reviewed before the new assembly is finalized. Added insulation, tapered packages, and changed edge heights can alter how water moves to drains and scuppers. We compare the proposed slope with roof plans and field measurements, then confirm that outlets, overflows, and equipment clearances remain serviceable. If the deck reveals unexpected deterioration, we document it and obtain approval for the repair before covering it. At parapets and wall transitions, the new flashing height and termination need to match the selected system and the finished roof elevation. We photograph those details as they are installed, including concealed fastening or substrate work where the project record allows. A roof replacement closeout should identify the completed drainage path, excluded areas, and any owner maintenance item. That gives facilities staff a baseline for future inspection and helps distinguish a new installation concern from a later blockage or equipment change.
Commercial Roofing Questions
How do you decide whether the entire roof needs replacement?
The boundary comes from inspection findings. We map wet or deteriorated areas, review the deck and attachment, check drainage and details, and identify where targeted openings are needed. The recommendation separates confirmed conditions from areas that still need verification, so a localized failure does not automatically become a full-roof scope.
What happens if rain is forecast after tear-off starts?
Each shift has a defined open area and temporary closure plan. We sequence removal so the exposed portion can be dried in before the crew leaves, then adjust the next area to the forecast and roof conditions. Wet substrate is not covered simply to keep the calendar moving.
Can replacement be staged around production or patient activity?
Yes. The site review records operating hours, access routes, sensitive rooms, equipment, and delivery limits before mobilization. We divide the work area and coordinate disruptive steps with the building contact, while keeping entrances, material handling, and interior protection in the daily plan.
Which details should the proposal spell out?
The proposal should name removal limits, the new assembly, drainage and edge work, flashing details, temporary protection, cleanup, and how concealed conditions are handled. It should also identify access and staging assumptions, weather pauses, and the records delivered at handoff.
How does summer heat affect scheduling in Broken Arrow?
Late-summer heat can affect safe roof access, material handling, and installation timing. We account for forecast conditions and the system requirements when sequencing daily work, then protect materials and the roof opening whenever conditions require a pause.