Commercial Roof Insulation and Cover Board
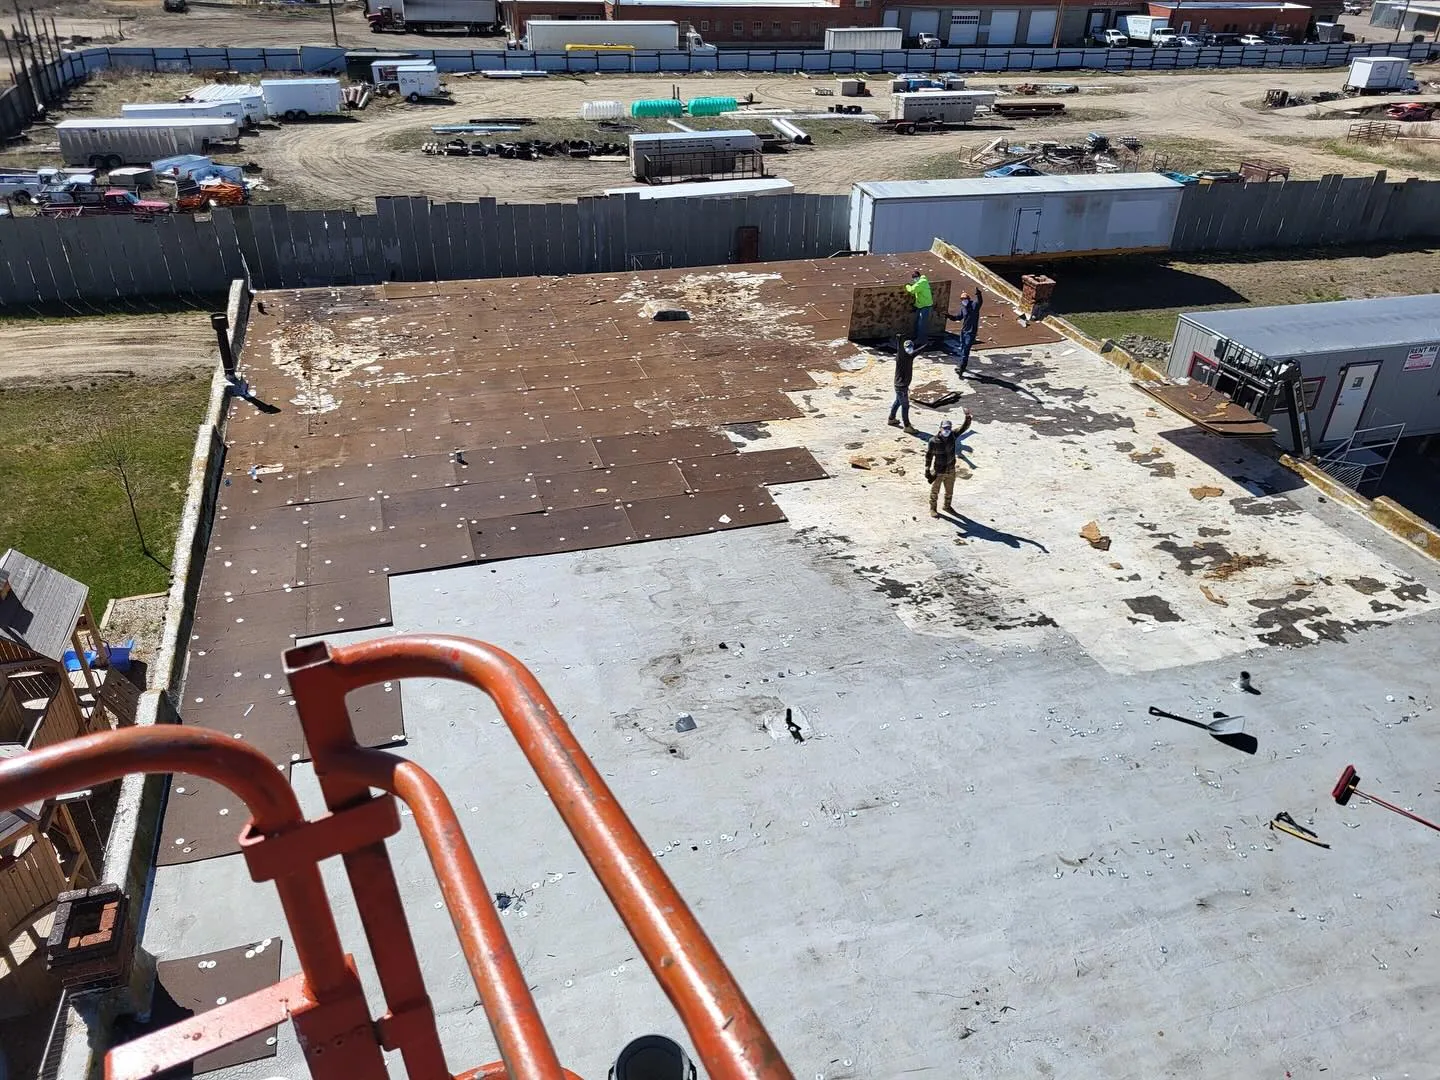
Rooftop equipment, existing drain height, and occupied rooms below all affect how insulation work should be sequenced. In Broken Arrow, OK, spring is the wettest season, and the late-July through early-September period often brings 100°F-plus days. We plan insulation work to protect materials from rain and crews from rooftop heat. We inspect the existing roof, document moisture concerns, check deck and attachment indicators, and map drains, curbs, edges, and equipment before specifying new layers. Insulation and cover board can change thermal performance and protect the membrane, but they do not correct wet materials or drainage problems by themselves. A hands-on inspection establishes the current condition, and targeted moisture testing can identify where openings may be needed. The proposal then ties thickness, slope, board selection, and transition details to the building's actual assembly.
Identify what stays and what comes off
Before adding insulation, we determine which existing layers can remain and which conditions require removal. The survey records roof type, visible attachment, surface damage, repairs, moisture clues, and any area where deck condition is uncertain. Core cuts or other targeted openings may confirm layer composition and moisture at selected points, but results are mapped only to the locations tested. Saturated board, unstable membrane, or a damaged substrate changes the work boundary and should be addressed before new material covers it. We state where the assessment is visual and where another opening would reduce uncertainty. For a low-slope building near Creek 51 Business Park, manufacturing operations may impose delivery windows and roof-access controls; the site contact confirms the actual operating limits. A recover review can determine whether retaining the existing assembly is feasible, while a replacement scope can include removal and exposed-deck checks where indicated.
Use slope to move water toward outlets
Tapered insulation is designed to guide water toward drains or scuppers, but the layout must follow measured elevations and the outlet locations. We survey the roof plane, identify low spots and high points, and account for curbs, expansion joints, perimeter heights, and overflow openings. A taper plan cannot simply add thickness around a drain without checking how the new bowl, clamping ring, and membrane tie together. If standing water is related to a blocked or damaged outlet, drainage repair may be needed alongside the insulation work. The final slopes should preserve a clear path and avoid burying flashing or reducing edge height. Along the Creek Turnpike, access routes serve commercial and industrial properties. We measure roof elevations and confirm service access at the building before laying out tapered insulation. Drawings and field checks are reconciled before materials are cut or placed.
Select a board for the surface and work
Cover board sits between insulation and membrane in many assemblies, providing a more consistent surface and added protection suited to the system design. Selection depends on attachment, membrane compatibility, expected rooftop traffic, substrate condition, and the project specification. We confirm how board joints, fasteners, adhesive, and membrane seams will be sequenced so one layer does not create a weak transition in the next. A TPO assembly and an EPDM assembly have distinct installation and attachment requirements; the selected board and fastening pattern must fit the approved design. Tulsa Tech's Broken Arrow campus includes manufacturing, vehicle-service, and health-science training programs, so roof access and work hours should be set with the facility contact. The building team supplies actual access and occupancy rules before staging begins. We also look at board edges, expansion joints, and changes in plane, where a poorly fitted section can telegraph movement or leave gaps beneath the membrane. The project detail must follow the product requirements and keep those joints from lining up with vulnerable roof transitions.
Protect insulation from weather and traffic
Insulation must remain dry before it is covered, and the roof should not be left open beyond the planned work boundary. We sequence delivery, staging, removal, board placement, and temporary closure for the weather window, then secure loose materials before wind rises. Spring rain and thunderstorms can interrupt a shift, while heat changes safe roof access and handling. We coordinate rooftop equipment shutdowns or service paths with the building contact and protect the interior below work areas. Zeeco's Global Technology Center conducts combustion research and testing alongside manufacturing, so we verify equipment clearance and delivery routes with each property's contact. For an active manufacturing or healthcare building, occupied-building planning identifies restricted rooms, notice points, and delivery routes. If a storm exposes existing wet material during the project, the crew documents the condition and pauses coverage until it is evaluated. A daily handoff states which areas are complete, which remain protected, and where the next crew resumes.
Document the new assembly
At closeout, we provide the assembly layers installed, product and lot details available from the project record, slope and drain transitions completed, and photographs of concealed work before it was covered. The report notes any field change, excluded area, or condition that required owner direction. If the roof needs later review, a condition report can keep the installation record with future observations, and planned maintenance can revisit drains, curbs, and membrane transitions. For a nearby industrial landmark such as Creek 51 Business Park, roof equipment and process access would still be confirmed at the individual building. Ownership receives a clear map of the new assembly and open items, making future repair or replacement decisions easier to relate to what was actually installed. We preserve the detail at drains, walls, and curbs in close-up photographs, then provide a marked area plan that helps the facilities team find each transition during its first maintenance visit.
The layer schedule matters at drains, curbs, and roof edges as much as across the field. We confirm board thickness, attachment, taper direction, and the transition to existing insulation before material is staged. A changed elevation can affect overflow capacity or leave a curb with too little flashing height. Where the deck is uneven or damaged, we record the condition and set a correction before placing new board. If insulation is wet, we map the confirmed area and identify the removal limit rather than cover it with a dry layer. Crews photograph concealed fastening and substrate details before the next course hides them. At day's end, the open boundary is secured and any unfinished area is protected from water. The closeout notes the assembly layers installed, drainage transitions, repairs below the board, and areas excluded from work. That record lets future service staff understand how the roof was built and where later changes may affect performance.
Commercial Roofing Questions
Can new insulation be placed over wet roof materials?
Wet or unstable material should be identified and addressed before it is covered. We use inspection and targeted openings where needed, then map the tested locations and state any remaining area that has not been confirmed.
How is tapered insulation designed?
We measure roof elevations, locate outlets and overflows, and account for curbs, edges, and existing low areas. The layout needs to connect with actual drain details so added thickness directs water rather than burying an outlet.
What does cover board do in a roof assembly?
It provides a consistent surface between insulation and membrane and can add protection appropriate to the assembly. The type and attachment are selected to work with the substrate, membrane, and project requirements.
Does adding insulation change roof-edge details?
It can raise finished height and affect coping, flashing, curbs, drains, and overflow points. We include those transitions in the survey and identify extensions or resets before work begins.
How do you keep materials dry during spring work?
We stage manageable areas, protect board and insulation from rain, and close each completed section before leaving. Wet conditions can pause installation until the substrate and materials are ready for the assembly.