Metal Roof Retrofit
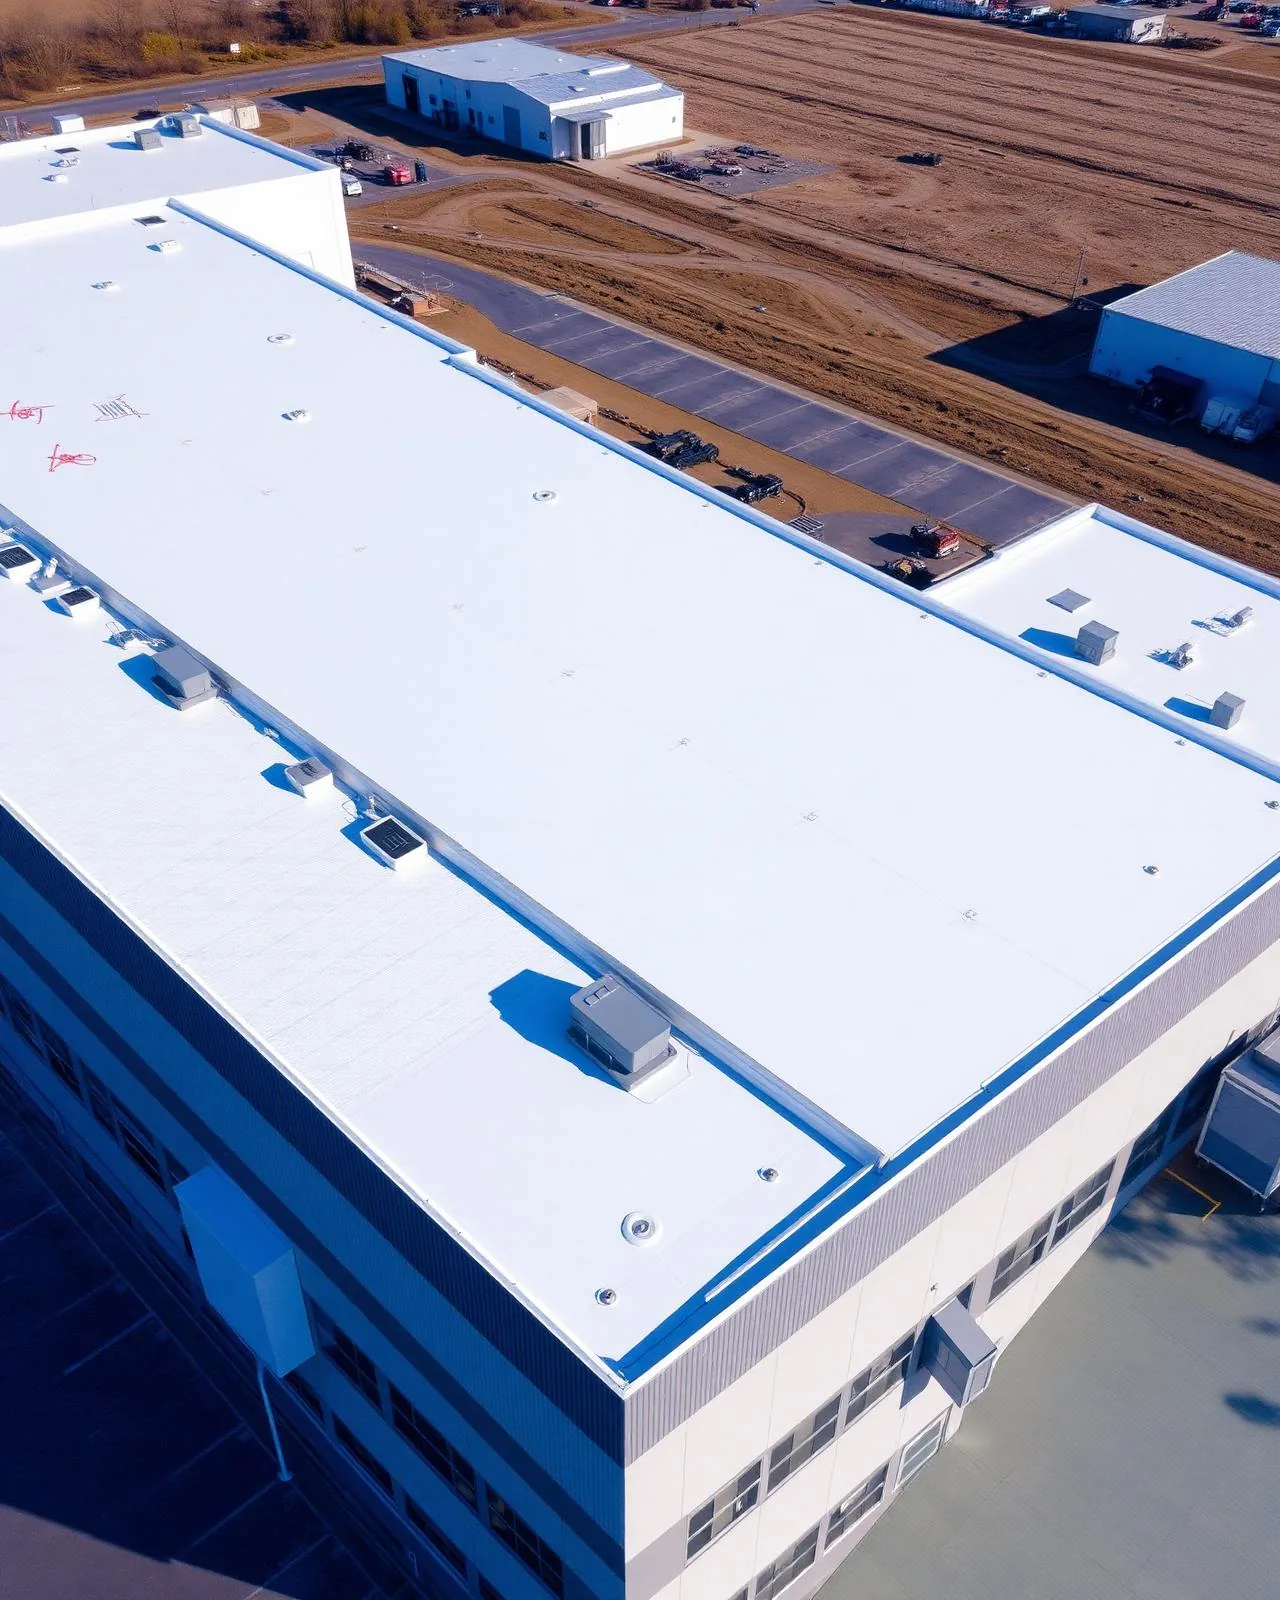
A line of exposed screws can look like a quick maintenance task until washers, panel laps, and the supporting framing all need review. We begin by identifying the roof profile, checking interior leak reports, and documenting fastener condition, corrosion, and flashing details. In Broken Arrow, OK, we give exposed fasteners, panel edges, and flashing a close inspection after a spring storm; Regional storm patterns make panel-edge attachment and water-entry points useful priorities for a post-event review. An over-roof retrofit may preserve serviceable panels while adding a new assembly, but only after the existing roof and structure are evaluated. A condition inspection establishes what can support a retrofit decision.
Inspect the roof beneath the proposal
Exposed-fastener roofs rely on panel laps, fasteners, washers, closures, and flashing to shed water. We check for backed-out screws, deteriorated washers, elongated holes, corrosion, loose laps, and damage around equipment penetrations. Then we inspect what can be seen of purlins, deck, and framing, noting where the existing assembly needs further access or engineering review. A new panel system cannot correct hidden structural deterioration by itself. Before a retrofit is drawn, the owner needs a record of what the current metal roof can support and what must be repaired or replaced first.
Water may enter through aged fasteners or a failed lap and travel before showing inside. We compare the reported stain with roof details, then mark and photograph the likely entry area. If panels have been patched with incompatible sealant or repairs are scattered across the field, the assembly may need a more complete survey. A lap and seam assessment separates local failures from repeating conditions. A standing seam assembly uses different concealed attachments and movement details; identifying the panel type first keeps the retrofit plan tied to the roof in place.
Determine whether an over-roof system fits
A retrofit can add a secondary framing system and new panels above an existing metal roof, creating a new weather surface without removing every panel. That approach depends on framing capacity, condition of the existing roof, drainage path, insulation goals, attachment design, and details at edges and penetrations. The existing substrate cannot be assumed sound because the surface looks continuous. We document fasteners and visible corrosion, then coordinate any structural questions that need engineering. If the roof cannot support the proposed assembly or concealed moisture is extensive, replacement or tear-off may be the safer option.
Drainage requires special attention because a new profile can alter how water reaches gutters, valleys, or scuppers. We review roof geometry, transitions, curbs, and perimeter closures before setting scope. Where the building has drains or scuppers, the discharge route must remain clear after retrofit. Nearby rooftop equipment may need curbs extended or services adjusted; those items are identified for coordination before a panel system is installed. The owner receives a clear list of field conditions and any design questions rather than an assumption that the existing frame accepts an added layer.
Plan around storm and heat exposure
Across the Tulsa area, spring storms are the main season for hail and damaging gusts. After a reported event, we check panel edges, fasteners, and flashing at the property itself. A storm review checks panel edges, fasteners, flashings, and interior conditions at the actual property. Regional storm conditions guide inspection timing; the roof's observed condition determines whether repair or replacement is warranted. We separate impact damage from wear and prior maintenance issues, photograph observed conditions, and note any active opening that needs temporary protection. Retrofit planning can follow after emergency conditions are stable and the supporting roof can be inspected in safe conditions.
Late summer often brings temperatures at or above 100 degrees in the Tulsa climate profile. Heat affects access, worker safety, handling of long metal components, and the time available for a controlled installation. Wind also influences lift setup and panel movement during placement. We plan delivery, staging, and fastening sequence around the forecast and the building's access limitations. Zeeco's Global Technology Center combines combustion research and testing with manufacturing. At a manufacturing property, the facility contact confirms process and access limits before mobilization so roof work can be sequenced safely.
Compare retrofit with repair and replacement
Retrofit is one of several options. A limited number of failed fasteners or flashings may call for targeted repair if the surrounding panels and supports remain serviceable. Broad corrosion, recurring leaks, compromised framing, or a poor drainage layout can make a complete replacement more appropriate. We compare the existing roof condition, retrofit design, and tear-off needs in a written scope. A recover assessment should not be treated as approval to cover a metal roof without checking moisture, attachment, load, and transitions. If the building has a low-slope area, an EPDM system is evaluated separately from metal panels.
Code and permitting review should occur before construction documents are finalized. For this property, the design team confirms permit and structural requirements before issuing retrofit documents. The retrofit scope may also involve insulation, condensation control, edge metal, wind design, and fire requirements. The estimate can show cost drivers and sequence without making unsupported savings promises. We identify which decisions need engineering or authority review before materials are ordered.
Coordinate lifts and occupied areas
Metal retrofit work brings panels, framing, lifts, and tools onto the site. We confirm the staging area, loading hours, vehicle route, lift location, roof access, and any entrance or delivery lane that must stay open. An occupied-building work plan divides roof areas, protects people below, and defines daily cleanup and handoff. At a manufacturing property, equipment clearances and process access may control when a lift can operate. For retail or healthcare, pedestrian flow and patient access may require barriers or alternate routes.
Broken Arrow's highway network includes SH-51 across the north and the Creek Turnpike through southern and eastern parts of town. Those corridors help with delivery planning, but site-specific gates, turning radii, and staging limits must be confirmed. We agree on a weather stop point and identify how exposed areas will be secured if installation pauses. Emergency service is available around the clock, weekends and holidays, to protect an opening, while planned retrofit work proceeds when framing review, materials, and weather are ready.
Carry the roof record forward
The closeout file documents the existing conditions, repairs completed before retrofit, new panel and flashing details, and any remaining items. Photos locate edges, penetrations, transitions, and drainage outlets for later service. A maintenance plan can recheck fasteners, closures, and drainage after the initial weather cycles. The Shops at Aspen Creek combines retail, dining, multifamily, and entertainment uses; we confirm roof access and staging with the contact for the building in scope. Provide prior leak reports, drawings, and operating restrictions when requesting an assessment. We will inspect the current roof and document whether a retrofit, repair, or replacement should move forward.
Commercial Roofing Questions
Can a new metal roof be installed over the existing panels?
Possibly, after checking framing, existing roof condition, load, moisture, attachment, drainage, and transitions. The inspection identifies what can be verified and what needs engineering review before design.
Do exposed fasteners always need replacement?
Not necessarily. We inspect screw condition, washers, panel holes, corrosion, and the surrounding roof to determine whether repair is localized or part of a broader pattern.
Will a retrofit solve leaks around equipment curbs?
Only if the curb and flashing are included in a compatible detail. We map penetrations and service clearances before selecting a panel system, then record each transition in the scope.
How do you choose between retrofit and tear-off?
The framing, existing panels, moisture, corrosion, drainage, and proposed attachment determine the comparison. We document those conditions and note any structural or code questions requiring review.
Can retrofit work continue while the building is operating?
Often the work can be phased, but lift routes, staging, occupied areas, deliveries, and exclusion zones need to be agreed with the facility contact. The sequence protects the active work area each day.