VA Medical Center Roofing
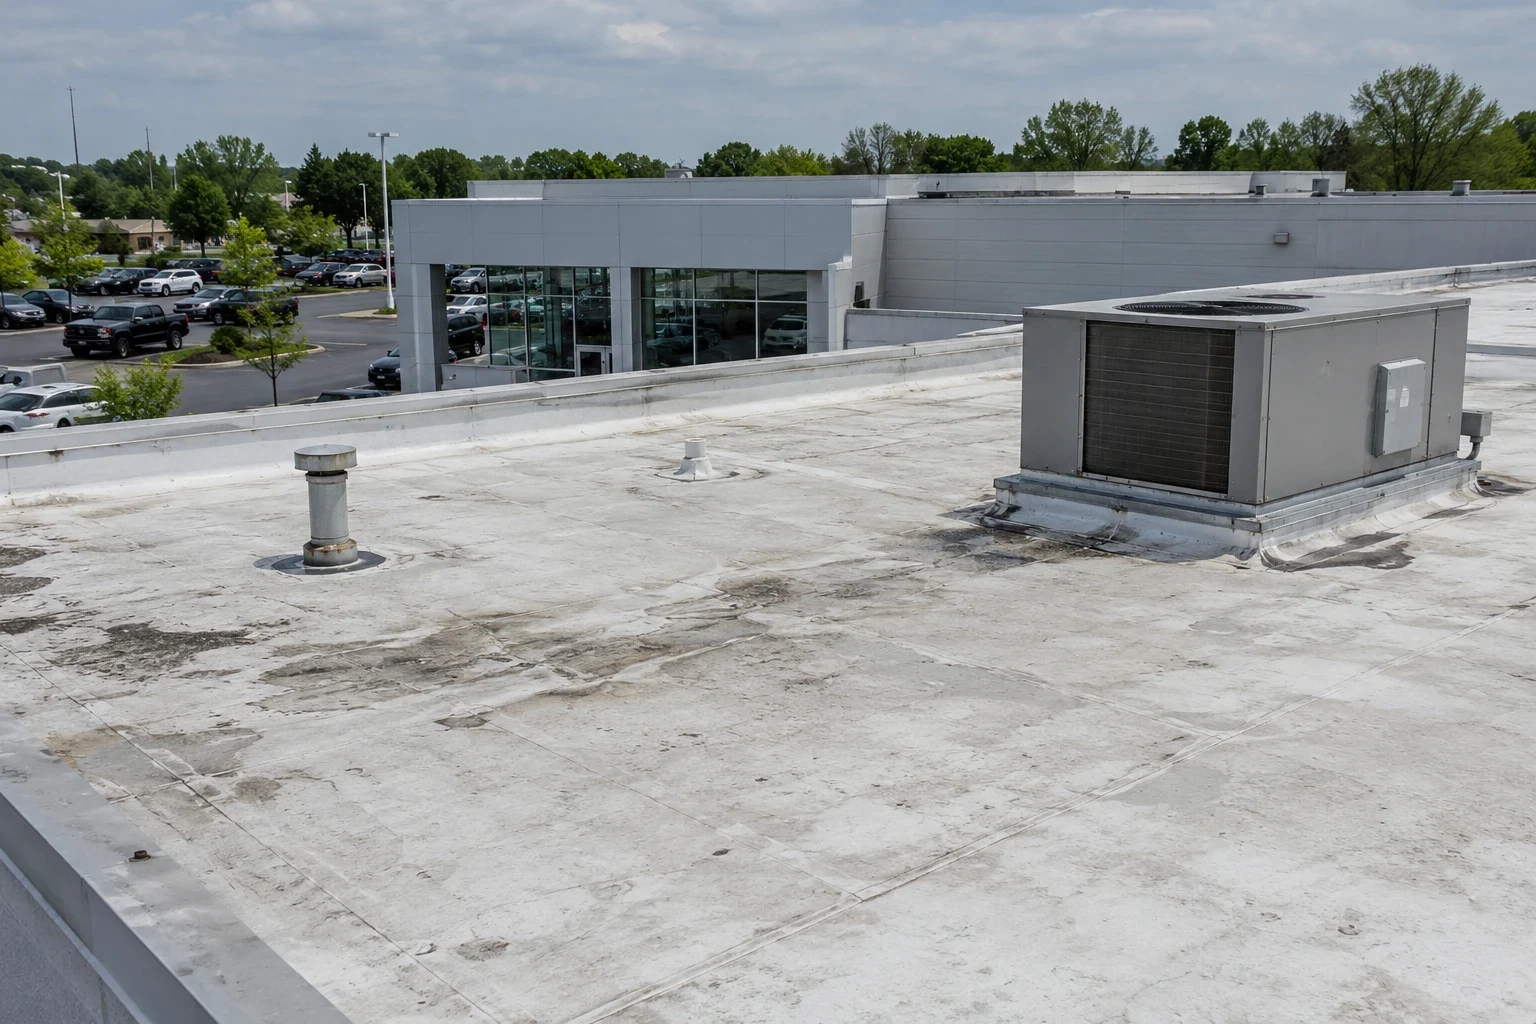
Patient arrival patterns and roof access set the first work window at a VA clinic. We confirm the affected care area with facility staff, protect the space below, and coordinate roof entry before inspection. The Ernest Childers VA Outpatient Clinic is in Tulsa, and VA transportation service lists Broken Arrow among its Tuesday destinations. We coordinate patient movement, roof entry, and staging with the clinic contact. Our VA facility roof inspection records the assembly, access limits, and repair boundary before work is scheduled.
Protect appointments and patient movement
A clinic leak can affect a waiting area, exam room, records space, or electrical equipment, so the first task is to protect people and the space below. We compare the reported location with the roof above, inspect nearby drains and penetrations, and identify any route that needs temporary separation. Patient entrances, accessible paths, shuttle arrivals, and staff workflows are confirmed with the clinic. If a room needs to close briefly, staff receive its location and expected return time before material is staged.
At Tulsa, Ernest Childers VA Outpatient Clinic is about seven miles northwest of central Broken Arrow. Since Tuesday transport serves Broken Arrow, the clinic contact confirms shuttle times, patient routes, entry, and roof access before staging. For a separate local healthcare property, Ascension St. John Broken Arrow has a six-story hospital and connected medical office building, further illustrating why active care routes need building-specific protection.
Trace moisture without interrupting care
Water can travel above a ceiling tile before it appears in a patient room or corridor. We inspect the reported area and the roof details that could feed it, including membrane seams, wall transitions, curbs, drains, and overflow outlets. Photos and a roof map distinguish the visible leak from a confirmed entry point. If concealed moisture is possible, we identify whether a survey or test opening can answer the question. When appropriate, an infrared scan can map concealed moisture before a test opening; any opening is coordinated with the clinic and protected below.
The Jack C. Montgomery VA Medical Center in Muskogee operates around the clock, with a main hospital, patient-care buildings, inpatient rehabilitation, parking, and campus shuttles. At the VA building in scope, we map the structure, patient routes, and roof section with the facility representative before staging.
Protect the building during storm response
Across the Tulsa area, spring is the wettest season, and thunderstorms, hail, and damaging wind can affect roof access. Tulsa-area hail can be localized, so a regional report does not establish impact at a clinic address. We inspect the roof at the facility, document visible conditions at edges and penetrations, and protect active leaks before setting permanent work. Emergency response is available day or night, including holidays, so patient areas can receive temporary protection outside normal clinic hours.
Late summer in the Tulsa climate profile includes recurring days at or above 100 degrees. Heat can affect safe roof access and how long materials can be handled in exposed conditions. A clinic schedule adds appointment and shuttle windows, while a hospital may have continuous activity in patient-care areas. We confirm the operating pattern for the structure in question and set staging away from patient routes. If weather shortens the work period, staff receive the roof status, protected areas, and next available window. A storm inspection keeps site findings separate from regional weather data.
Inspect rooftop equipment and drainage
Medical buildings can have HVAC equipment, exhaust, plumbing lines, communications gear, skylights, and multiple roof transitions. We inspect each observed curb and penetration, then check drainage and perimeter details that can carry water toward occupied space. If service work has disturbed a flashing, the condition and follow-up are recorded separately. A drainage inspection checks drains, scuppers, and overflow routes before membrane repair is selected. Roof access for service contractors is coordinated with the same patient-protection boundaries as roofing work.
System selection follows the existing assembly and what testing shows. A localized seam failure can support a repair; wet insulation, broad deterioration, or repeated leak paths may call for a larger evaluation. We review roof layers, deck, attachment, and moisture before comparing coating, recover, or replacement. A phased care-facility sequence states which roof zone is active and how the area below remains protected. This separates a short-term response from an investment decision based on the building's observed condition.
Set the work boundary for each campus building
For a medical center with several connected structures, one report should not blur findings across the campus. We identify each address or building, roof section, interior report, and inspection result separately. If an opening or survey is needed, the record states why and what area it will affect. Cost and schedule reflect roof condition, access control, patient routes, testing, material selection, and the sequence of care operations. A hospital roof assessment can involve continuous patient activity, while an outpatient clinic may follow scheduled appointments and shuttle arrivals; the work plan follows the actual facility calendar.
Repair may be immediate and localized, while broader replacement needs owner review, design requirements, and a safe work sequence. We provide photographs, condition notes, proposed scope, and items requiring further testing. If the VA project documents specify applicable federal criteria, we review those instructions with the facility representative. A resident-care roof inspection also requires protection for occupied spaces, but patient access and care operations guide the VA building's own sequence.
Leave facilities staff a serviceable record
Closeout photographs show the repair, nearby transitions checked, and any condition still outside the work. We confirm barriers are removed only when staff can return the affected space to service. A maintenance review can revisit drains, seams, rooftop equipment, and perimeter details on a schedule approved by facility management. The record identifies the building and roof zone, so future clinic or campus reports can be matched to the right inspection.
Share appointment and shuttle hours, sensitive rooms, public and staff entrances, security procedures, roof access, and the location of any active leak. We will coordinate the first visit and return a documented condition and repair boundary. When water threatens patient areas, emergency response is available around the clock, including holidays. Permanent work follows the evidence, owner requirements, and a suitable weather window, with a clear handoff to the facility contact before a route or room reopens.
Medical facilities need roof work coordinated with clinical operations, life-safety procedures, and facilities staff. Before inspection, we confirm the approved entrance, escort or access rules, sensitive areas below the roof zone, and the person who can authorize temporary protection. The crew documents the roof condition and reports any limits on visibility or access. If a leak is reported above occupied space, the team keeps the immediate response distinct from the longer-term assembly decision. A repair proposal should specify its boundary, expected work window, and any interior coordination needed. At handoff, the facilities contact receives dated photos, materials and details addressed, and a list of conditions that remain open. This record supports maintenance planning without implying that unrelated areas were inspected or cleared.
Commercial Roofing Questions
Can roofing work proceed while VA appointments are scheduled?
Often, if the affected room, patient route, and roof access can be managed safely. We coordinate the inspection with clinic hours, shuttle arrivals, and facility staff.
What should a clinic report after seeing a ceiling leak?
Send the room or corridor, time noticed, photos, and whether water is still entering. We compare the report with roof seams, penetrations, and drainage above.
Does a VA shuttle schedule establish roof crew access?
No. Transportation information helps identify patient timing; the facility still controls contractor access, escort rules, and delivery approvals.
Can a repair be limited to one VA building?
Yes, when inspection confirms the condition is confined to that structure. We map each roof section and keep findings separate across a connected campus.
How quickly can an active leak receive attention?
Emergency response is available at any hour, including holidays. We protect the interior and document temporary measures, then plan permanent work around site findings and approved access.