Military Hangar and Maintenance Facility Roofing
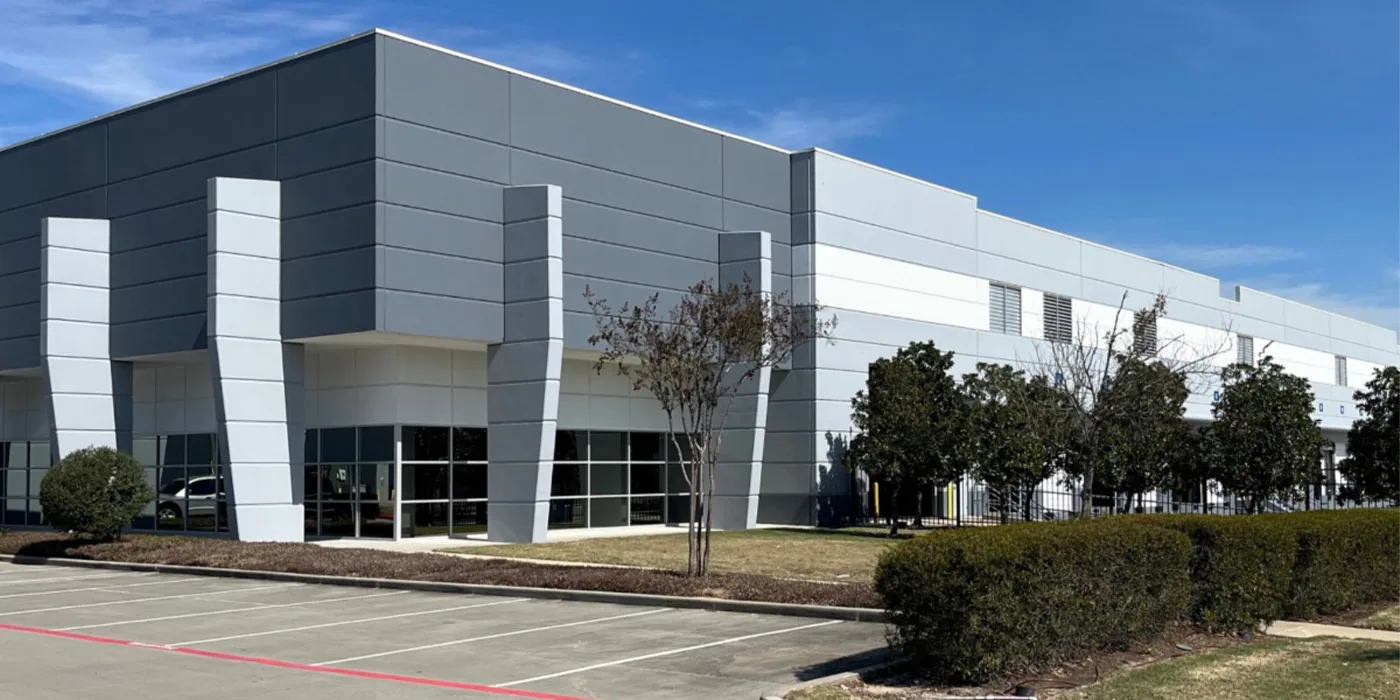
An overnight aircraft inspection can expose a roof detail just before the next maintenance shift. We identify the bay, protect aircraft and equipment below, and set the work window with the facility contact. Near Broken Arrow, Tulsa Army Aviation Support Facility #2 is an active maintenance hangar with a UH-60 inside. For the hangar in scope, we document roof condition and access constraints before staging material. Our military hangar roof inspection maps the work boundary and shift limits.
Fit roofing work between maintenance tasks
Maintenance work can depend on doors, inspection access, parts movement, and the clear area around an aircraft. We coordinate the roof boundary with the person directing bay activity and confirm which space below can be protected or temporarily cleared. Work above a maintenance aisle needs a secured perimeter and a daily plan for tools, debris, and temporary covers. If the facility cannot release a bay, inspection can begin from another approved roof area while the schedule is reset with the owner.
The Tulsa Air National Guard Base supports F-16s, and its fuel complex also serves nearby Army National Guard Black Hawks. At an active hangar, the facility representative supplies current drawings, aircraft positions, and access permissions so roofing can be sequenced between maintenance tasks.
Confirm perimeter and shift turnover
Base access, escort, badging, tool inspection, and vehicle routes are controlled by the installation. We confirm those rules before sending staff or roofing materials and keep the work area within the authorized boundary. Aircraft or maintenance movement may require a roof zone to be closed and secured at a specific time. The shift handoff names the person receiving the work zone and lists tools, materials, and temporary covers that must be cleared before the bay returns to use. A phased occupied-facility sequence coordinates work periods without assuming continuous access to a hangar.
FlightSafety operates an aerospace manufacturing center in Broken Arrow that develops flight-simulator engineering and training systems. The Ninth Street corridor includes a broader mix of commercial, industrial, and institutional properties. That facility use differs from aircraft maintenance, but it illustrates why local industrial access can involve specialized equipment and scheduled operations. Before lifts or noisy work are scheduled, we confirm the building's entry procedure and mark doors, roof ladders, restricted routes, and equipment that must remain clear through the shift.
Protect the enclosure in storm season
Spring is the wettest season in the Tulsa region, with frequent showers and thunderstorms. Hail and damaging winds are most common in spring and early summer, although reports can describe localized impacts. We inspect the specific roof after a storm, record panel, seam, edge, and penetration conditions, and identify where water is entering. An active opening can receive emergency attention at any hour, holidays included. If an opening is active, temporary protection is coordinated with the maintenance lead before permanent work is scheduled for a safe weather period.
From late July through early September, Tulsa-area readings often reach 100 degrees or higher. Roof exposure and material handling can limit shift length, so we coordinate the work hours with both heat conditions and aircraft activity. We secure the perimeter, keep the roof section open only as long as needed, and note what remains protected at shift change. A storm condition inspection records site evidence separately from regional weather reports. That gives the owner a basis for protecting the interior and deciding whether further testing is needed.
Inspect structure, door, and roof transitions
Maintenance facilities can have a wide door opening, long structural spans, mechanical equipment, ducts, and adjacent office or storage areas. We inspect roof panels or membrane, fasteners, ridge and eave details, gutters, drains, and the wall transition at the door. Door travel and aircraft clearance are part of the access survey, especially when a lift or fall-protection line could cross an operating path. We document the existing system before selecting materials. A hangar roof inspection may focus on aircraft protection and overhead clearance. At an Air Force facility, access can follow flight operations; this building also needs a schedule tied to maintenance shifts and work-bay turnover.
Water may travel through the deck or along framing before a ceiling stain appears. We compare interior signs with roof details, check low points and overflow paths, and identify whether concealed moisture merits testing. Where the assembly and conditions allow, an infrared scan can map damp insulation without opening a broad area. For drainage, a scupper and outlet inspection documents water exits separately from a seam or panel problem. Any test opening is scheduled with facility staff and protected before the bay resumes operations.
Define the repair and installation criteria
A local panel, fastener, or flashing failure may support a targeted repair when nearby structure and roof materials remain sound. Repeated leaks, corrosion, wet insulation, or attachment concerns can justify broader review. We document the assembly, test results, and work boundary before comparing patching, recover, or replacement. When project documents specify UFC roofing criteria, we review the applicable requirements with the owner and design representative. The owner confirms badging, escort, tool inspection, and delivery procedures before the crew and materials are scheduled.
Cost and schedule depend on roof height, aircraft and maintenance access, security requirements, protection, material delivery, and testing. A repair scope lists what is confirmed and what remains for the owner to resolve. A metal roof assessment follows the actual panel and connection system; a membrane repair uses compatible materials and details. The scope ties each repair decision to the inspected structure, assembly, and work boundary.
Release the bay with a clear status
Closeout photographs record the repaired detail, nearby transitions checked, and any item left outside the approved scope. We confirm that tools and materials are removed and that the work zone is ready for the facility's turnover procedure. A maintenance review can revisit drains, seams, edges, and penetrations at an owner-approved interval. The report identifies the exact building and roof section so the next maintenance team can distinguish that work from other hangar records.
Share the facility function, aircraft and maintenance schedule, access or escort rules, door clearance, protected equipment, and interior leak reports. We will plan the inspection around those requirements and provide a documented sequence. If water is entering, emergency response remains available around the clock, including holidays. Permanent work follows the roof evidence and a safe weather window, with the closing condition handed to the person responsible for the bay.
Hangar roof planning begins with the facility’s aircraft and maintenance schedule. We confirm the approved access route, bay status, equipment protection, and whether work must pause for a scheduled movement or inspection. The roof review identifies the assembly, drainage, edges, and penetrations around the reported area; it does not infer a defect from the building’s use. If a repair needs a larger opening, the owner should know what evidence will be gathered and how the bay will be protected before that step begins. A documented work boundary helps separate roof tasks from aircraft maintenance tasks. The completion note records the area released, tools and materials removed, photographs captured, and any unresolved condition assigned to a named facilities contact.
Commercial Roofing Questions
Can roof repairs fit between aircraft maintenance shifts?
Often, if the facility can release the work zone and access route. We coordinate the bay schedule, crew entry, and end-of-shift secure condition with the facility representative.
What roof details matter around a hangar door?
We inspect the wall-to-roof transition, perimeter metal, door path, nearby drainage, and any lift or fall-protection conflict. The facility confirms door operation and clearance rules.
Does the UH-60 maintenance hangar have a known roof system?
The available record describes its maintenance use and aircraft, not the roof assembly. We inspect the assigned structure and document its actual panels, membrane, seams, and drainage.
How do you work under base access requirements?
The owner sets escort, badging, tool, and delivery procedures. We confirm those controls before scheduling and keep personnel and materials inside the approved perimeter.
Can the roof work follow UFC criteria?
If the owner documents UFC requirements for the project, we review them with the responsible representative and include the applicable criteria in the proposed scope.