Military Installation Roofing
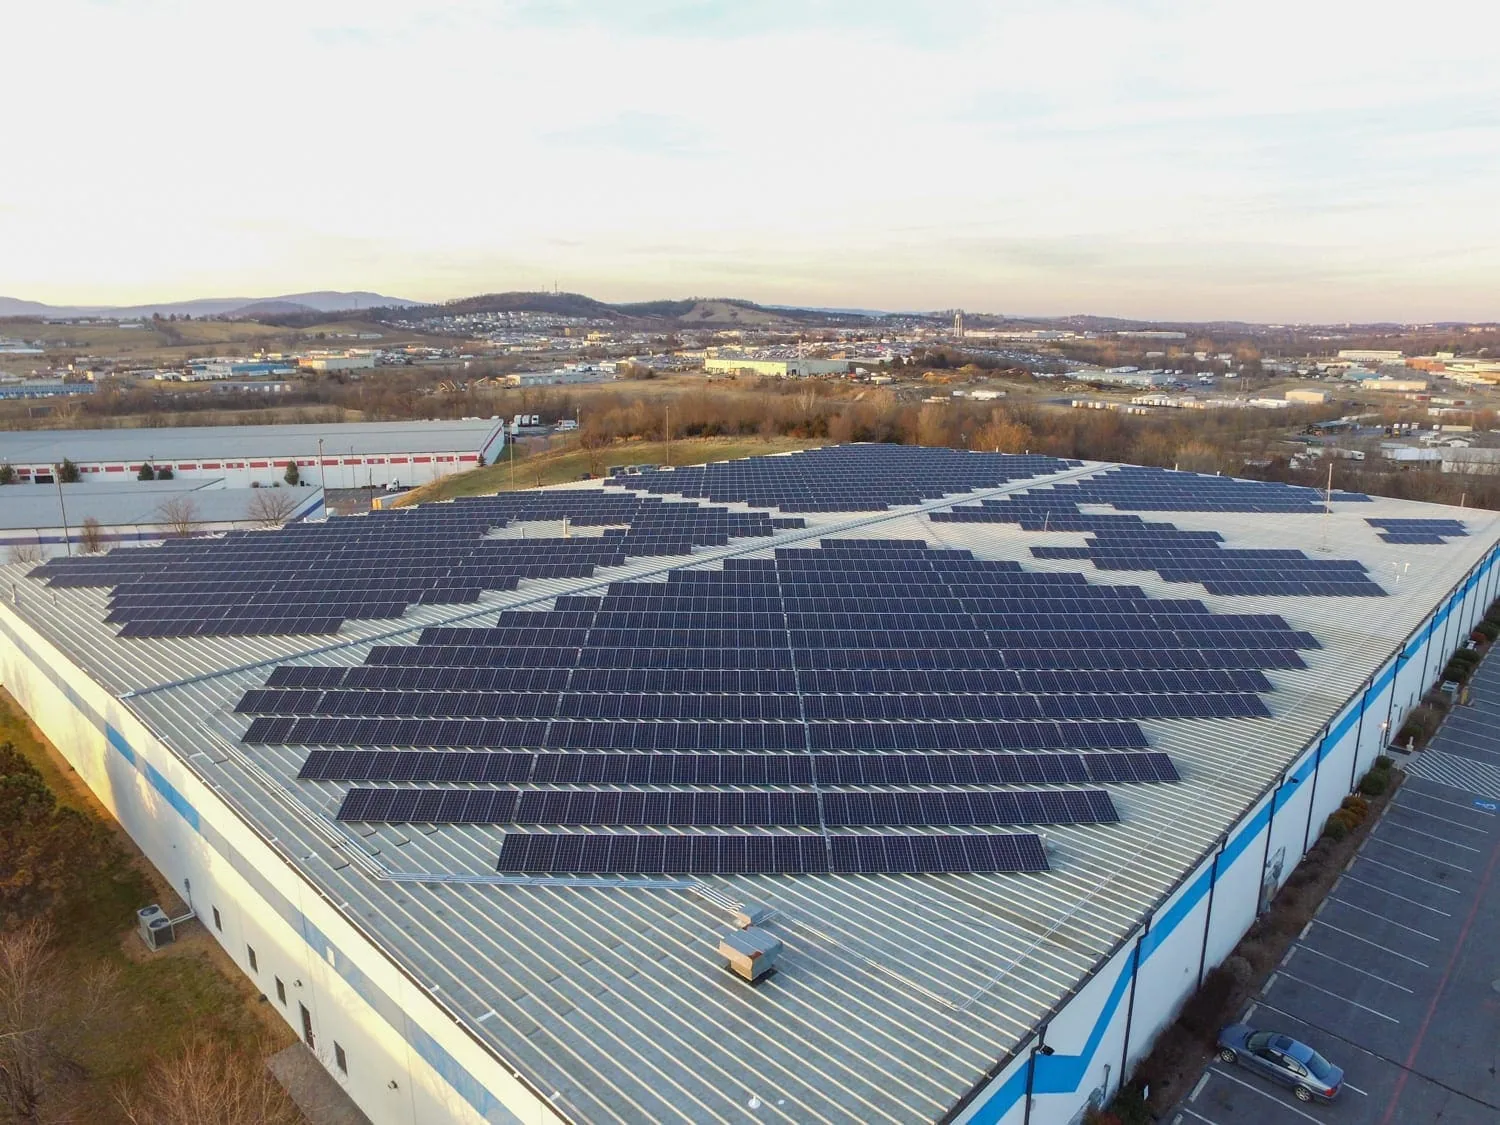
Badging, vehicle clearance, and an escort can set the first roof-access window before a crew reaches the work area. In Broken Arrow, OK, the nearby Tulsa Air National Guard Base supports the 138th Fighter Wing's F-16 mission, and the Tulsa Army Aviation Support Facility #2 includes an aircraft maintenance hangar for UH-60 helicopters. We plan roof work around the installation's access process, restricted routes, mission schedule, and the approved scope. The first inspection records roof condition, occupied or controlled areas, drainage, penetrations, and any temporary protection needed. We confirm what the contract requires for Unified Facilities Criteria roofing and coordinate technical submittals with the designated government representative. A condition inspection sets the roof baseline; hangar and maintenance-facility planning accounts for aircraft clearance and maintenance activity. Installation-specific authorization, safety, and escort instructions govern each entry.
Confirm the access process before mobilization
Military site access can require advance personnel lists, identification, vehicle details, escort coordination, delivery windows, and limits on photography or communication devices. We request the procedures that apply to the specific installation and assign a point of contact for gate changes or delayed entry. Tools, materials, lifts, and waste containers are planned against approved routes and staging locations. If access is restricted to a short interval, the work package identifies what can be inspected, protected, and completed before the crew leaves. The Tulsa Army Aviation Support Facility #2 is at Tulsa International Airport, where an active UH-60 maintenance hangar is documented; aircraft movement and facility rules make access coordination central to any roofing sequence. The installation representative confirms current escort, badging, vehicle, and work-hour procedures for the contracted scope.
Sequence work around the installation
A roof plan must account for operations below and beside the building, not only the membrane above it. We map work zones, interior protection, noisy or disruptive steps, delivery movements, crane locations, and the route for emergency egress. On an installation supporting F-16s or UH-60 aircraft, the government contact identifies mission-sensitive periods and areas that must remain clear; we sequence roof openings and staging to the approved limits. The Broken Arrow Armed Forces Reserve Center supports Army Reserve units, including quartermaster activity involving bulk-fuel storage and distribution. That function makes fire prevention, vehicle routing, and coordination with facility staff important work-planning questions, not assumptions made from a map. Where the building remains in use, phased occupied-building planning can control noise, access, and handoffs. The daily brief states which work is authorized and what must remain untouched.
Build the submittal to the stated criteria
Federal and military roof scopes may call for UFC roofing criteria, project specifications, approved details, and submittal requirements. We review the contract documents and identify the system, attachment, insulation, flashing, edge, drainage, wind, and testing requirements that govern the work. The exact UFC provisions and project edition come from the contract; the scope should not rely on an assumed standard or a generic membrane detail. We submit product data, shop drawings, safety and sequencing information, and quality-control checkpoints as required by the contract. A TPO assembly or standing-seam roof is selected only where the plans, design, and approved submittals call for that system. If the existing assembly needs a recover assessment or replacement scope, the decision is tied to inspection findings and contract direction.
Protect controlled spaces and secure the perimeter
Roof openings, loose materials, and hot work can affect controlled areas even when the crew is outside. The site safety plan identifies fall protection, perimeter controls, fire watch where required, interior protection, and the close-of-shift condition. For the 138th Fighter Wing, the documented fuel complex supports F-16 operations and nearby Army Guard UH-60 aircraft; fuel and aircraft activity make site-directed safety boundaries especially important. The roof crew follows the installation's hazard analysis and keeps tools and materials within authorized work limits. If severe weather delays a repair, we secure the opening, notify the government point of contact, and return when access and weather conditions permit. Urgent exposure can require emergency stabilization, but it remains subject to safe access and installation authorization. A work record names what was covered and which permanent details still need approval.
Plan regional deliveries and support
Regional logistics include material delivery timing, equipment transport, disposal, and the route from public roads to the installation gate. Creek 51 Business Park sits near the Creek Turnpike and SH-51 junction, which provides a local industrial corridor reference for coordinating regional supply movements; the installation sets the final gate, escort, and staging instructions. We confirm whether trucks require inspection, what tools may enter, and where materials can be secured between shifts. If work takes place at a VA property, medical-center roof planning includes patient access, clinic operations, and covered routes as directed by the facility. The Ernest Childers VA Outpatient Clinic is in Tulsa, and the Jack C. Montgomery VA Medical Center in Muskogee includes patient-care buildings and inpatient rehabilitation. Each facility's representative determines the access and operating constraints for the project.
Document work by building and zone
Closeout records each work area, approved materials, inspection points, photographs allowed by the installation, concealed conditions, and any variance requiring direction. We note what was completed, what could not be reached, and the status of temporary protection. A condition report can organize roof observations and repair details for the facility record. If the project includes several buildings, findings stay associated with each building and contract item rather than being generalized across a campus. Follow-up inspections can be planned around the same escort and mission windows, with outstanding items clearly assigned. At the Broken Arrow Armed Forces Reserve Center, the installation's ongoing facility maintenance role is documented; the roof handoff should likewise identify the local contact and next authorized action. The final record supports a clean turnover while preserving the installation's access, photography, and information-handling requirements.
Before estimating a controlled-site project, we confirm the scope, contract requirements, and points of contact for access and technical direction. Personnel lists, vehicle details, escort schedules, tool checks, and material deliveries may each require advance review. The installation representative confirms what procedures apply and when roofing work can proceed. We organize the work package around approved building zones, product submittals, quality checks, safety controls, and daily closeout. If badging or an escort delays entry, the schedule records the lost window and any temporary protection left in place. Roof observations are identified by structure, not generalized across an installation. At completion, the owner receives the requested inspection record, photographs allowed by site rules, material documentation, and a list of unresolved items. That sequence keeps the roofing scope aligned with contract direction and authorized access instead of relying on assumptions about a military property's procedures.
Commercial Roofing Questions
Can your crew enter a base without an escort?
Entry depends on the installation's current access procedures and contract. We coordinate badges, personnel and vehicle lists, escorts, delivery windows, and approved routes with the designated site contact before mobilization.
Which Unified Facilities Criteria apply to a roof project?
The contract documents identify the governing criteria and project edition. We review those requirements with the specification, approved system, details, testing, and submittal schedule before proposing a roofing assembly.
How do you schedule roofing around aircraft or mission activity?
The installation contact identifies active periods, restricted zones, and routes that must remain available. We divide the work into authorized areas and hand off daily status before moving into another zone.
Can you repair an urgent leak on a federal property?
We can coordinate an urgent assessment and temporary protection when authorized and safe access is available. The installation determines entry, escort, safety, and scope requirements, and permanent repair follows approved direction.
What should a military roofing closeout include?
The file should identify buildings and work zones, approved materials, inspections, photographs permitted by the site, changes, and remaining items. We follow the contract's turnover format and the installation's information rules.