Downtown Tulsa
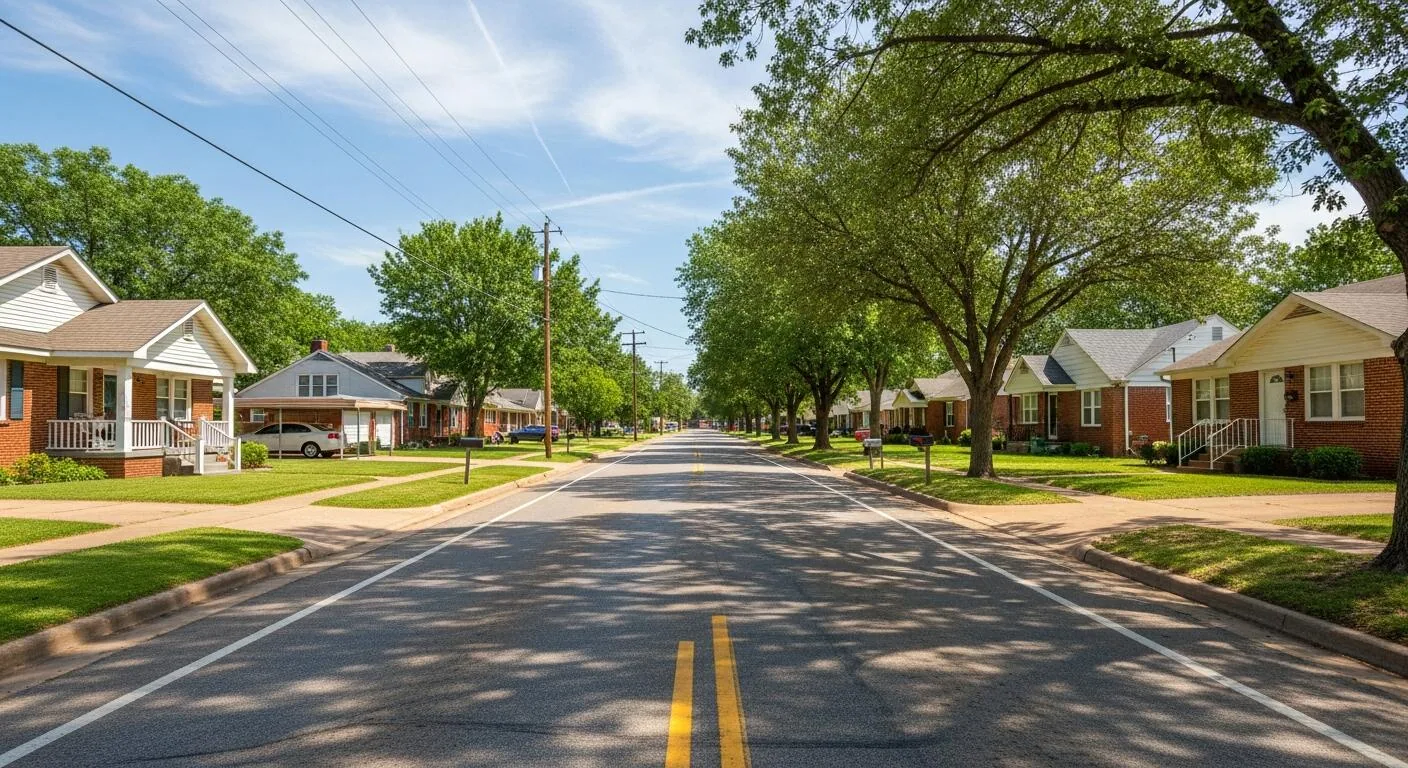
Construction, adaptive reuse, and active building operations put different roof conditions within Downtown Tulsa’s broad city core. Downtown Tulsa covers about 958 acres and includes districts such as Arts, Greenwood, Blue Dome, East Village, Oil Capital, Deco, and Gunboat Park. Buildings range from historic structures and adaptive reuse to new construction and occupied mixed-use properties. We confirm the property and authorized contact, then inspect the actual assembly, drainage, seams, edge details, and reported interior areas. A commercial roof inspection establishes the condition record. The Arena District and the Pearl District are distinct parts of the city’s urban core, each with its own access and occupancy details.
Treat every structure as its own roof
Downtown blocks can include older structures, new construction, offices, residences, civic uses, and commercial ground floors. Age or use does not establish an assembly, deck condition, or repair history. We inspect the roof that is accessible, identify the system where visible, and label seams, curbs, penetrations, drains, parapets, and transitions. If an addition meets an older roof, we document the change in plane and any detail that may allow water to move between areas. Available plans and maintenance records help with context, but they do not replace a field check.
Where ownership manages more than one building, each receives a separate condition record before priorities are compared. We note roof sections that could not be reached, areas obscured by equipment, and any test needed to determine concealed moisture. A photo condition report puts observations next to the roof location and states what evidence supports the next step. This is useful for a portfolio review because it keeps one building’s repair history from being carried to a neighbor with a different system. A citywide Tulsa visit also remains specific to the property scheduled.
Plan around street-level activity
Downtown access often involves shared loading zones, sidewalks, service alleys, and entrances used by tenants or the public. The property contact tells us which path must stay open and when deliveries can arrive. We mark the ground perimeter below the active roof area, identify a lift or crane position, and coordinate any lane or doorway restriction before equipment is staged. If a building uses a loading dock or shared alley, its schedule becomes part of the roof sequence. An occupied structure can be reroofed in phases when the owner approves distinct work zones and a safe handoff.
New construction and adaptive reuse bring different coordination needs. A planned roof may require review of drainage, insulation, curbs, skylights, and edge details before other trades complete their work. An existing structure calls for documenting the layers and transitions actually present. If a tenant fit-out is underway, we confirm whether ceiling work, equipment installation, or interior protection changes roof access or the opening schedule. A phased occupied-building plan identifies the work area, protection below, and route for materials before the crew begins.
Keep an opening small enough to secure
Tulsa spring has the highest rainfall and frequent showers and thunderstorms. A downtown roof project needs a defined daily stopping point before membrane or metal is removed. We select a section that can be prepared and closed within the work window, identify temporary dry-in, and note which interior space sits below. If rain reaches a damp surface, permanent seam, flashing, or coating work waits until conditions allow proper preparation. The daily record shows what is temporarily protected and what remains for permanent repair, which prevents a weather stop from being mistaken for completion.
Hail reports peak in spring in the Tulsa area, while a storm’s impact may be localized. We inspect the assigned roof and photograph any actual punctures, dislodged metal, damaged edge, or wet interior condition before recommending repairs. Hail history sets a seasonal inspection priority; observed conditions at the building determine whether repairs are needed. Late July through early September also brings frequent Tulsa readings at or above 100 degrees Fahrenheit, which affects access and material handling. Our storm assessment connects any recommendation to observed roof conditions and identifies areas needing further evaluation.
Separate stabilization from permanent work
An active leak may call for immediate protection, but temporary control and permanent repair are separate decisions. We identify where water is entering if evidence allows, cover or secure an urgent opening, and record what remains unresolved. A lasting repair needs the right surface preparation and a sound connection to adjacent material. If insulation or deck may be wet, testing can help determine whether a patch is enough or whether the affected area is wider. A leak investigation maps the interior report to roof details and sets the repair boundary from what the inspection supports.
Cost and timing depend on access, street-level restrictions, lift placement, removal depth, disposal, edge-metal work, wet insulation, deck repair, tenant protection, and the weather window. Historic structures may also have architectural details that require approval before alteration; the roof proposal should identify those details without assuming the roof’s condition from its appearance. Recover, coating, repair, and replacement each have prerequisites involving attachment, drainage, moisture, and system compatibility. The installed roof, not the district label, determines which options are appropriate. If the building has a metal roof, a panel and seam inspection records the actual condition before repair is selected.
Leave ownership with a usable record
The final handoff identifies the roof sections inspected, findings photographed, repairs completed, areas deferred, and any access limitation that remains. Temporary protection is listed with its location and follow-up condition. We confirm that staging, barriers, and material routes are cleared or handed back to the property contact. If the project includes several buildings, each closeout states its own work boundary and unresolved items. That gives facilities or asset staff a basis to plan the next inspection without treating the downtown portfolio as one roof.
For a later capital decision, the owner can compare the condition record with maintenance history, warranty files, interior leak reports, and future tenant changes. A new roof penetration or rooftop unit should be reviewed before it affects flashing or drainage. We note what could not be established from a visual inspection and what test would resolve it. Downtown Tulsa includes multiple districts and operating patterns; a Washington Street corridor property in Broken Arrow is another route entirely. Share the building contact, roof plans if available, access instructions, and preferred timing so the first visit can be planned around the structure.
Commercial Roofing Questions
Can a downtown district identify the roof type of a particular building?
No. A plan describes a broad urban area and its districts. We inspect the actual building and identify the roof assembly, drainage, access, and visible condition before recommending work.
How do you keep sidewalks clear during roofing work?
We agree on a ground perimeter, material route, lift position, and any entrance that must stay open with the property contact. If the approved setup cannot protect public access, the staging plan changes before work starts.
Can adaptive reuse expose old roof details?
It can create transitions between roof sections or reveal concealed conditions during work. We record the assembly and details found, then document any condition that changes the approved scope before extending repairs.
Will spring hail reports prove that my building was hit?
No. Hail impacts can vary by location. We inspect this roof, photograph observed conditions, and distinguish visible damage from questions that need testing.
What belongs in the closeout for a downtown roof repair?
The record should show the roof area reached, repair boundary, photographs, temporary protection, deferred items, and any access limit. We provide those details so ownership can plan the next step.