Wagoner
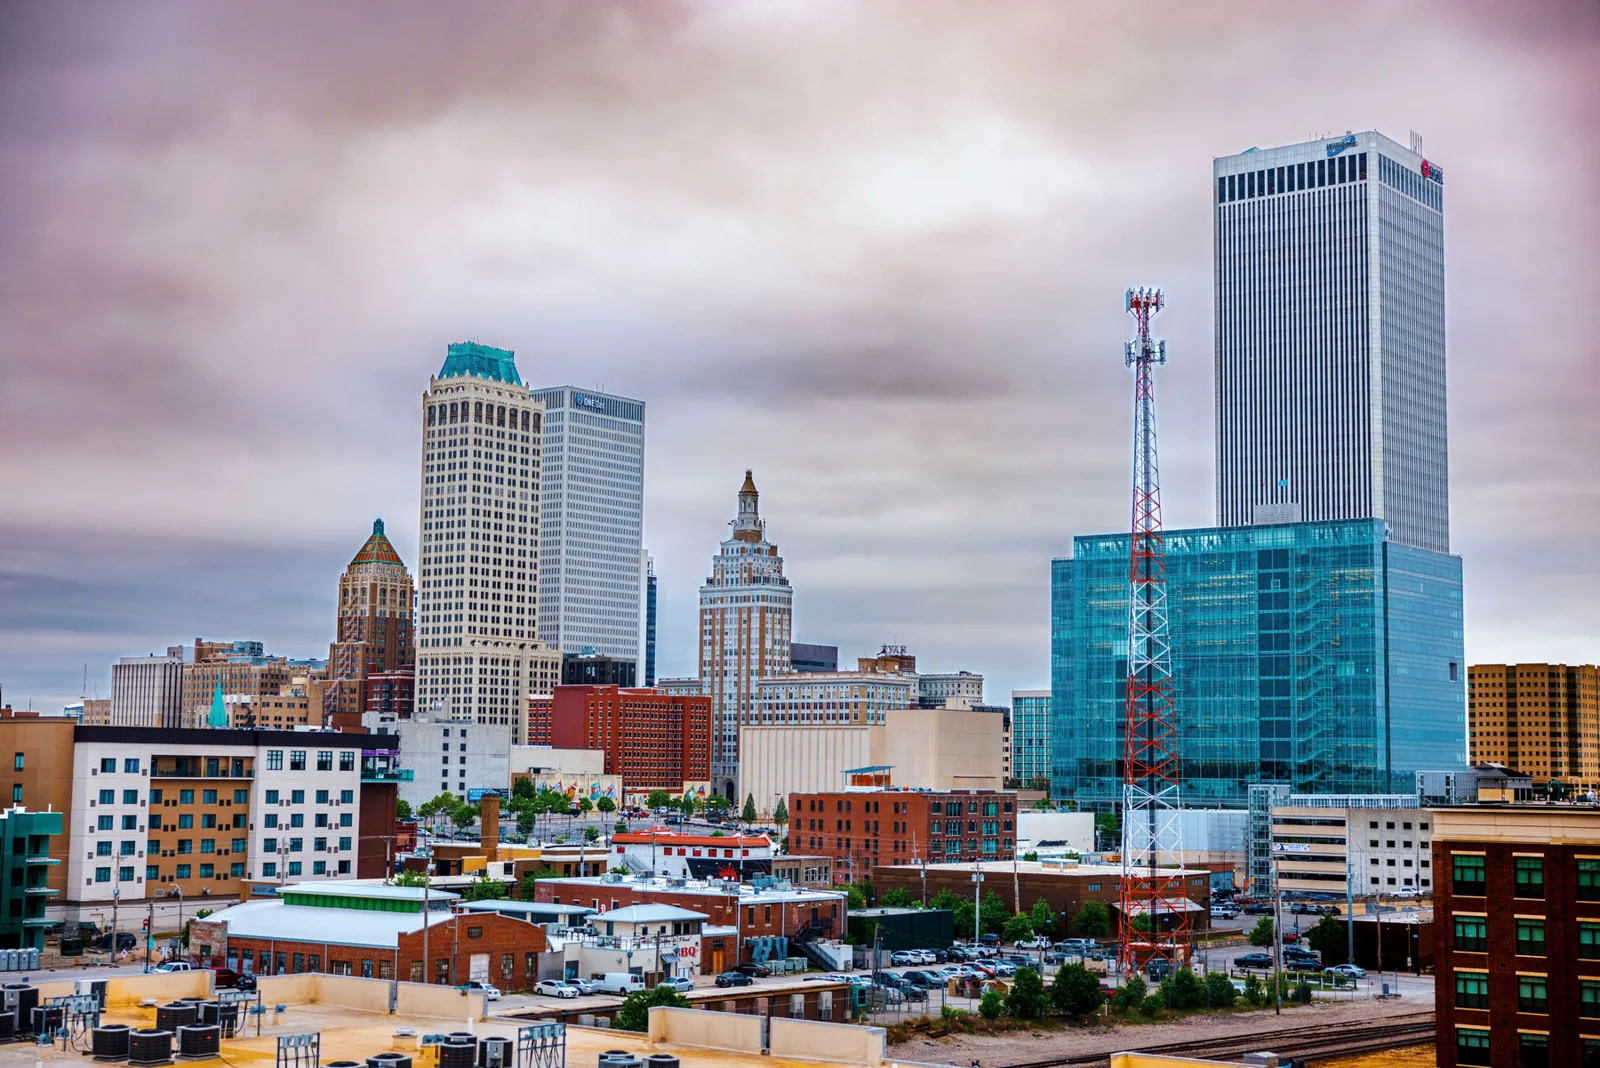
Industrial parks and city businesses create different roof-access plans across Wagoner. Wagoner has two industrial parks, city electric, water, and sewer utilities, and highway connections via US-69 and US-412. These routes help crews reach the area; the site manager confirms the entrance, roof access, and staging limits for the building. We confirm the building in scope, who can authorize entry, and where a crew can stage before inspecting drainage, seams, penetrations, edges, and reported leaks. A commercial roof inspection establishes a record for repair or capital planning.
Coordinate deliveries with roof access
US-69 and US-412 help place Wagoner in the regional road network, while the site contact controls the final approach. We confirm which entrance trucks should use, whether a loading area remains active, and if a gate, check-in, or escort is required. At an industrial property, the safest roof route may pass near equipment, stored materials, or vehicle movement; we use the route approved by the facility contact. A staging plan also identifies where a lift can stand, what ground area needs a barrier, and how materials will reach the roof without interfering with operations.
Before equipment arrives, we confirm the contact's check-in procedure, map the route from the gate to roof access, and agree where a lift and material stack can fit without crossing active vehicle lanes. The crew uses that route for delivery and daily closeout.
The industrial parks include multiple facilities with different roof records and operating limits. Before dispatch, we confirm the customer’s building identifier, roof hatch or ladder, and any production or delivery window. The first walk confirms the installed assembly, drain paths, wall transitions, curbs, and interior reports. If the project includes multiple structures, the report gives each roof its own condition record rather than grouping observations by park name. A phased work plan can help coordinate activity below, once the owner approves the sequence.
Set a safe spring work boundary
Tulsa-area spring brings the year’s wettest conditions and frequent showers and thunderstorms. Before roofing is removed, we define the area that can be made watertight during the shift, the temporary protection method, and the point where work stops if rain develops. Wet material may need more preparation before seams or flashing can close. The daily record separates water-control steps from permanent repair so ownership knows which area is secure and which detail still needs a dry window.
Hail reports in the Tulsa region rise in spring, but their footprint can be narrow. We inspect the Wagoner roof for punctures, displaced edges, loose metal, and other visible conditions before recommending work. Where the visible evidence does not answer whether insulation or deck is wet, a moisture survey or test opening may be considered. A storm assessment ties any recommendation to the roof itself. Tulsa’s late-summer heat can bring frequent 100-degree readings; we account for roof temperature and safe access conditions before selecting work hours.
Map the leak before repairing it
A stain inside a warehouse bay, office, or shop is a starting location, not a repair outline. We record the reported area, inspect the roof above and around it, and follow seams, drains, wall flashings, penetrations, and equipment curbs that could carry water. If the leak appears after rain, the timing and weather exposure are recorded with the roof observations. A drain may be clear while a nearby slope, insulation layer, or transition still contributes to ponding. The leak-repair inspection defines the area supported by visible evidence and identifies any testing that could change it.
Before work near rooftop utilities or mechanical equipment, identify the system owner, required clearance, and any shutdown approval with the facility contact. We identify equipment that cannot be shut down, confirm clearances, and note where piping or conduit crosses the roof. Flashing repairs need a compatible transition to the installed roof, and a new curb or support should not compromise drainage. Photos show the detail and enough surrounding field to relocate it later. A condition report keeps observations, access limits, and recommended next steps together for facilities staff.
We also check drains, scuppers, and overflow paths before setting work boundaries.
Compare repair and renewal options
A localized defect can support repair when the surrounding material remains sound and the closure can extend onto stable surfaces. If seams have failed across multiple roof zones, moisture is widespread, or edge conditions repeat, a broader assembly review may be the better next step. We inspect attachment, drainage, insulation, deck where accessible, previous repairs, and the path water takes before comparing repair with recover or replacement. A coating is suitable only if the existing surface and preparation requirements support it. The TPO system option is discussed only after the roof in place has been identified or the owner is considering a new design.
Project cost and timing depend on access equipment, staging distance, tear-off depth, deck repair, wet insulation, disposal, perimeter metal, penetrations, and weather interruptions. If operations continue below, we coordinate zones and daily cleanup with the site contact. If a lift or delivery route conflicts with traffic, the plan may need a different staging location or work sequence. We document exclusions and inaccessible areas so a proposal does not imply that hidden conditions were inspected. Tulsa’s Arena District has public-event constraints of its own; Wagoner work is scheduled around the requirements confirmed at the property.
Make the work record useful later
Closeout lists roof areas reached, conditions photographed, completed work, protection left in place, and details that need another visit or test. The site contact confirms barriers and materials are removed or transferred as agreed. If production or deliveries limited the inspection, that access limit remains in the record. A later visit can compare the same seam, curb, drain, or edge with the current baseline and distinguish new movement from an older condition.
Owners coordinating several buildings can use a shared schedule, but the findings remain attached to each structure. We record the building identifier, installed system where known, approved access route, staging limits, and repair boundary. If additional scope appears during removal, the crew documents the concealed condition and obtains direction before extending work beyond the approved area. For a citywide decision, Downtown Tulsa has a distinct mix of districts and buildings, while a Wagoner closeout stays specific to the roof visited. Share the access contact and preferred work window to plan the next inspection.
Commercial Roofing Questions
Does Wagoner’s industrial park inventory mean every building is industrial?
No. The city inventory describes business areas, not every property’s present use. We confirm occupancy, roof access, equipment, and the installed assembly with the building contact before setting scope.
Can a US-69 or US-412 location tell you where to stage?
Those highways help orient the trip. The property contact confirms the actual entrance, check-in rules, loading route, and a safe place for a lift or material stack.
How do you handle hail claims after a Tulsa-area storm?
We inspect the roof being reported, photograph actual conditions, and compare them with interior reports. The report records conditions at the building in scope and identifies any follow-up inspection needed.
What can change the repair cost after inspection?
Access equipment, hidden wet insulation, deck repairs, removal depth, drainage corrections, edge details, disposal, and weather stops can affect the work. We identify observed conditions and open questions before pricing.
Can a roof project be sequenced around production?
Yes, when the facility approves the operating constraints and work zones. We confirm equipment limits, delivery windows, entrances, and the area below before setting the sequence.