Apartment Roofing
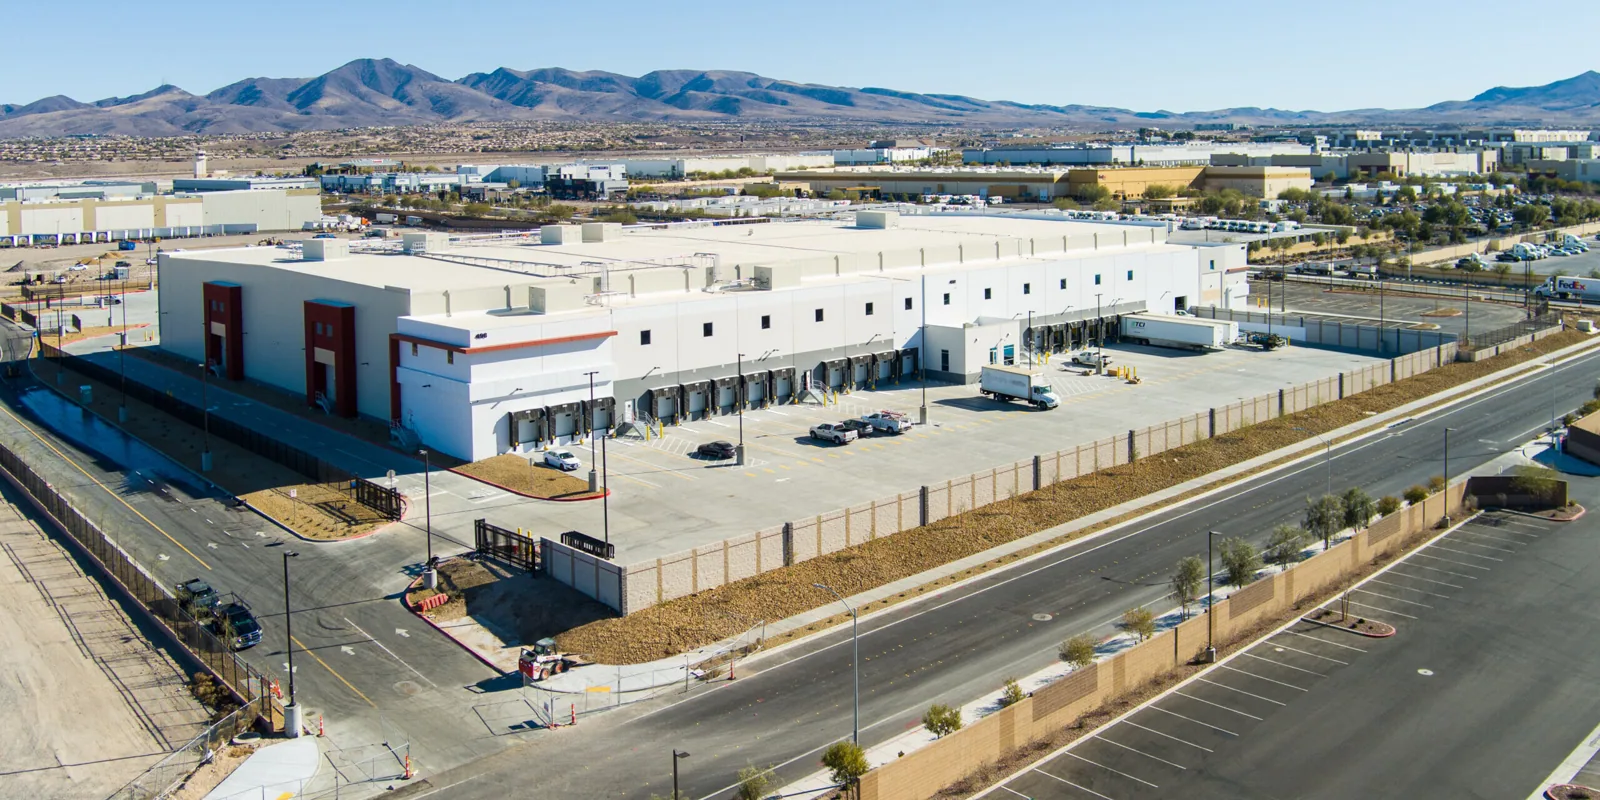
A resident may report a ceiling stain after the storm has passed, while water continues along a concealed path above the unit. We protect the occupied space, inspect the roof above it, and coordinate access with property management before opening a repair area. In Broken Arrow, OK, the Rose District includes a planned mix of residential and nonresidential uses, with Kenosha Street on its north side and Washington Street to the south. Apartment properties vary in roof assembly, drainage, and equipment layout, so we inspect each building before assigning a repair boundary. Our multifamily roof inspection records the actual assembly, reported unit, nearby drains, and repair boundary for the property team.
Keep residents informed and protected
Apartment roofing affects people below the work every day, not only the unit with the first visible stain. We identify the roof section, stair or corridor access, balconies, parking areas, and occupied units that may need protection. Management can then send a notice with the work window, noise expectations, access restrictions, and contact for a new leak report. We secure the perimeter where materials are moved and keep the daily work area distinct from resident circulation. A phased occupied-building schedule can move across roof sections while leaving agreed entrances and emergency routes available.
In Broken Arrow, the Tulsa-area spring is the wettest part of the year. Showers and thunderstorms arrive often, and the larger hail and damaging gust reports cluster from spring into early summer. Hail reports can be localized, which is why a regional alert cannot establish damage at every building or unit. We inspect actual membrane, edges, penetrations, and drainage, then compare those findings with resident reports. If water is active indoors, temporary protection and interior safety are addressed first. Emergency response is available around the clock, including holidays; the permanent repair follows a documented inspection and safe weather window.
Coordinate shared access and staging
Roof access may compete with resident parking, maintenance vehicles, deliveries, and emergency lanes. Before materials arrive, we ask management for gate instructions, parking restrictions, quiet hours, roof keys, and any areas residents cannot lose during the work. A lift or dumpster location needs an approved footprint, and a temporary path should be marked for residents who use the adjacent sidewalks or entrances. If multiple buildings are involved, we identify each phase and which building remains active that day. The handoff names the manager who can confirm access changes and receive any new leak information.
Aspen Village is a mixed-use district at New Orleans Street and Aspen Avenue and is identified as an established commercial center considered for revitalization. For an apartment property near this mixed-use center, management can identify which parking, entry, delivery, or pedestrian routes need to stay open during roof work. We map staging and resident circulation on the property rather than assuming one arrangement fits every building. That coordination happens before materials arrive and continues through each phase.
Trace leaks through connected roof areas
Water from a roof can travel along insulation, deck joints, framing, or a pipe before reaching an apartment ceiling. We compare the unit report with drains, seams, curb flashing, parapets, and roof slope above it. Several units may share a drainage zone, but that does not mean every ceiling mark comes from the same defect. Photographs and a roof map show the reported area and the details inspected. When concealed moisture is possible, the scope identifies whether a test opening or survey is recommended. A drain and overflow inspection checks outlets and flow paths before a repair boundary is set.
Tulsa weather records place recurring 100-degree-plus afternoons from the closing days of July into the first part of September. Heat can affect exposed materials and daily roof access, while resident schedules add quiet periods and maintenance access requirements. We minimize the time the assembly remains open, protect units below, and state how the property team can report a change in conditions. If a drain needs cleaning or correction, we record the separate task rather than merge it with unrelated membrane work. That distinction helps managers plan the work order and explain which units may be affected.
Compare patching with a property-wide plan
A single seam or penetration failure may need only a targeted repair, while recurring leaks, wet insulation, or widespread edge deterioration point toward a broader evaluation. We inspect the roof layers, deck, attachment, drainage, and previous repairs before recommending patching, coating, recover, or replacement. A recover review considers whether another layer is appropriate and whether moisture must be removed first. For owners with several buildings, a roof condition record can help organize findings by building, urgency, and follow-up without treating them as one roof.
Apartment buildings differ from hotels and shopping centers in how occupants use the property. A hotel roof plan may coordinate guest rooms and check-in patterns; a retail center roof scope addresses tenant storefronts and customer circulation. Multifamily work must identify resident units, shared stairs, parking, and notices. Cost and timing depend on roof area, access, testing, protection, material selection, and the sequence across buildings. The report states what is confirmed, what remains unknown until testing, and which decision management can make next.
Close each building phase clearly
After the repair, we photograph the completed detail and nearby areas checked during the visit. Management receives the roof zone, unit reports addressed, temporary protection status, and any additional work that remains outside scope. A maintenance schedule can revisit drains, flashing, seams, and roof access points based on observed conditions and service activity. When more than one building is involved, each closeout should identify its own address and phase so later reports do not get attached to the wrong roof.
Send the unit or common-area location, interior photos, resident notice requirements, quiet hours, parking and gate rules, maintenance schedule, and roof access instructions. We will coordinate a visit that protects occupied areas and returns a clear report to management. If water is entering, emergency response runs around the clock, including holidays. Permanent work is scheduled against the inspection findings, weather window, and resident access plan, with a documented point when barriers can be removed and units can return to normal use.
Multifamily roof work benefits from separating the building-wide roof scope from the resident’s immediate report. We log the unit or common area affected, the time the issue was noticed, and any temporary protection already in place. On the roof, the crew follows the water path across seams, penetrations, walls, and drains rather than assuming the stain sits directly below the entry point. Management can then issue a practical update without promising a cause before inspection. For planned work, phase boundaries should align with safe access and resident communication. A closeout names the units or common areas addressed, notes any open investigation, and leaves a contact-ready summary for maintenance staff. This keeps one repair from being mistaken for a building-wide roof condition assessment.
Commercial Roofing Questions
Can apartment roofs be repaired while residents remain in their units?
Often, provided roof access, the work zone, and the space below can be managed safely. We coordinate notices, barriers, noise, and unit protection with management before setting the work sequence.
What details should residents include in a leak report?
Unit number, room location, time noticed, interior photos, and whether water is still entering help focus the inspection. Management can relay those details alongside access instructions.
Will one leak require work on every apartment building?
No. We map each reported area to its roof and drainage zone, then document whether findings connect. Any broader repair plan follows inspection evidence across the affected buildings.
How do you handle resident parking during roof work?
We confirm approved staging, loading, and lift locations with management, then identify any stalls or routes that need temporary restrictions. Notices can state the work window and alternate access.
Can you inspect several buildings for one owner?
Yes. We can record each building and condition separately, then present a phased sequence for repairs or further testing. Each scope remains tied to the roof actually inspected.